

Custom Workshop & Shop Builds in Topeka, KS | Tall-Wall Shops Built Around the Work You Do
Topeka Expert Pole Barn Builders designs and builds custom shops for mechanics, woodworkers, welders and anyone who has outgrown the garage. We start with the work you do, then set the wall height, slab and doors around it.
Our crew frames and sheets the building, and licensed electricians and plumbers do the rough-ins on our schedule. We pull the permit, call in the inspections and give you a free written estimate with every option on its own line. Our family-owned crew has framed shops for more than 25 years, so we ask where the welder, the compressor and the lift will live before a single post goes in.
- 25+ years in the trade
- Licensed & insured
- Family-owned
- Free on-site estimates
- Hablamos español
- 114 mphDesign wind on tall shop walls
- 4AClimate zone we insulate for
- 36 in.Footing depth, Topeka and Shawnee Co.
- 150 sq ftPermit threshold, Shawnee Co.
Custom Workshop & Shop Builds in and Around Topeka KS
We build shops as working buildings first: wall height for a lift or a tall door, a slab that takes a loaded trailer, power where the tools go and insulation that keeps steel from dripping. Many of our shops add an office or bathroom in one corner, and we plan for it before the slab goes in.
Key Specs for a Shop Build
- Side walls: Set by lift and door clearance
- Slab: Thickened under lifts and heavy equipment
- Interior: Steel liner panel, spray foam or batts
- Heat and cooling: Ductless mini-splits or vented heater
- Electrical: Rough-in by licensed electricians
- Shawnee Co. vacant lot: House permit comes first
Mezzanines, Offices and Bathrooms Inside a Shop
We build these inside the shell, and each one has to be planned before the slab.
Mezzanine
We frame a mezzanine over the office or along an end wall for storage. It needs its own posts, a floor designed for its load and a code-compliant stair, so we draw it in from the start.
Office corner
We wall off a corner with its own insulation, drywall and a window into the shop. A small mini-split keeps the office comfortable without heating the whole bay.
Bathroom
We set the drain and water lines before the slab and the plumber finishes the fixtures. A shop bath also needs a septic or sewer plan, which we sort out at permit time.
Spray foam and liner
Closed-cell spray foam seals and insulates in one pass and stops condensation on the steel. We cover it with liner panel on the walls so a dropped tool does not gouge the foam.
Why the Shop Can't Come Before the House in Shawnee County
We hear this plan a lot: buy acreage, build the shop, then the house. In unincorporated Shawnee County, the county's permit procedure says no accessory building permit is issued on a lot before the permit for the main building, so a shop on vacant land usually cannot go first. We confirm the current rule with Land Use & Development for your parcel and draw the shop and house on one site plan so the permits line up.
"It's my land, so I can put the shop up before the house."
"We check the parcel first, because in unincorporated Shawnee County the house permit has to come before the shop permit."
Shop Features We Plan Around Your Tools
We ask what you do in the shop, then design these around it.
- Lift clearance. We take the lift's rise, add your tallest vehicle and keep the truss bottom chord above that. That number often sets the side wall height.
- A slab for the load. We thicken and reinforce the slab under lift posts, a mill or an equipment bay, following the maker's anchor spec and the engineered design.
- Power where you work. We lay out outlets, a welder circuit, compressor drops and lighting with you, and a licensed electrician installs them.
- Doors that fit the work. We size the overhead door to the biggest thing you roll in and put a walk door by the bench, so the big door stays shut in January.
How We Take a Shop From Sketch to Lights On
We coordinate our crew and the licensed trades in one sequence.
Plan around the work
We lay out doors, lift, benches, office and power with you on the drawing.
Permit and engineering
We file the permit and order engineered trusses, plus sealed drawings for commercial shops.
Shell and slab
We set columns on footings, frame and sheet the shell, and pour over the rough-ins.
Rough-ins and finish
Licensed trades rough in, the inspector signs off, then we insulate and line the walls.
We keep the trades on our schedule so you are not the general contractor on your own shop.
Shop Interior Finishes: Bare Minimum Versus Our Spec
We see the same shortcuts on bargain shops, and we build these lines differently.
| What it is | The usual approach | How we do it |
|---|---|---|
| Walls | Bare steel with exposed girts | White steel liner panel that reflects light and takes a bump from a cart |
| Insulation | Bubble wrap behind the steel | Closed-cell spray foam, or batts with a sealed vapor retarder, chosen for zone 4A |
| Heat and cooling | A space heater and an open door | Ductless mini-splits sized to the insulated space, or a vented heater |
| Electrical | Extension cords from the house | A planned rough-in by a licensed electrician |
| Engineering | A stock kit regardless of use | Engineered trusses on every shop, and a Kansas-licensed engineer for a place of business |
What We Ask About Your Shop at the First Visit
We get the plan right faster when we know these up front.
- Your biggest vehicle or machine - Height, length and weight decide doors, walls and slab.
- The lift, if any - We need the maker and model to read its height and anchor spec.
- Heat, power and water - We check where electric service comes from and how you want to heat.
- Business or personal use - If customers or employees will use the shop, we treat it as commercial work with sealed drawings.
How We Price a Custom Shop
We price shops from the shell out, then add each interior system on its own line. Wall height, slab work, insulation and the trades usually move the total more than the footprint. After the site visit we send a free written estimate with the shell and every option separated.
Wall height and doors
Taller walls and bigger doors need longer columns, more steel and heavier framing.
Slab and site work
Thickened areas, drains and grading for the approach.
Interior systems
Liner, spray foam, mini-splits, electrical and plumbing.
Building a Shop Around a Two-Post Lift
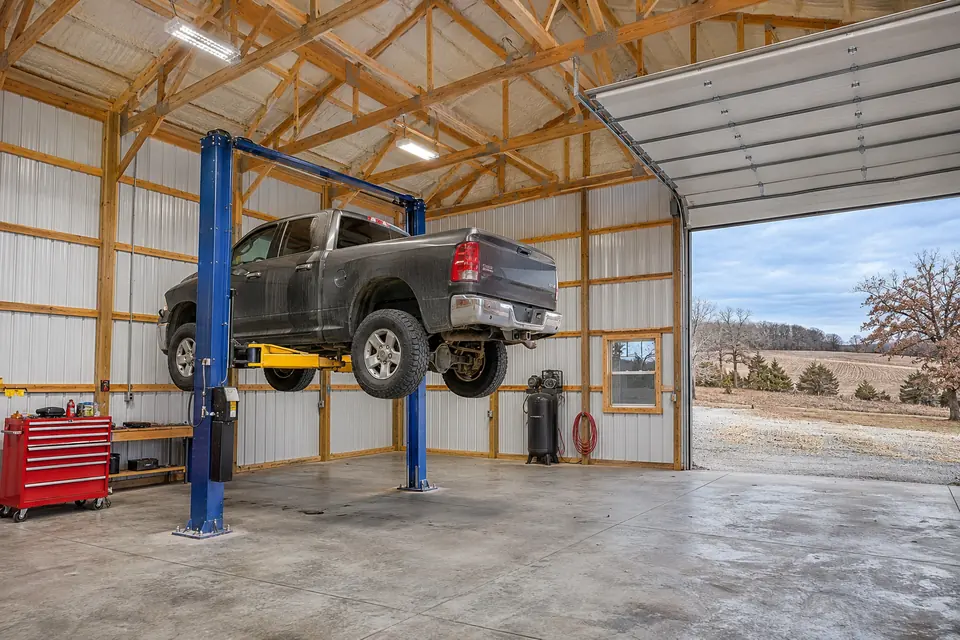
A lift changes the whole building. The vehicle rises until its roof nears the trusses, so we set the wall height from the lift's rise plus your tallest vehicle, then check that the door track and opener stay out of that zone. A high-lift track that runs up the wall frees the space a standard track would take.
Under the lift we pour the slab to the thickness and strength the lift maker requires for its anchors, and we keep control joints away from the posts. We place the lift on the drawing with you, and the electrician runs its circuit before the walls are lined.
Shop Problems We Design Out Before Building
We plan around these, because each costs far more to fix once the walls are lined.
| What goes wrong | Why it happens | What we do about it |
|---|---|---|
| Lift will not reach full height | Wall height set before anyone checked the lift and vehicle | We confirm the lift model and your tallest vehicle before we order trusses |
| Steel rains on cold mornings | Moist air from a heater, a wet truck or welding meets cold steel | We insulate and seal roof and walls as one system; see our condensation guide |
| No permit for a shop on bare land | Shawnee County issues no accessory permit before the house permit | We check the parcel first and line the shop up behind the house permit |
Custom Shop Questions We Answer Every Week
What drives the cost of a custom shop around Topeka?
Wall height, door size, slab work and the interior systems drive it more than floor area. We also price insulation type, liner panel, mini-splits, electrical, any plumbing for a bath or sink, and site grading. We list the shell and each option separately in a free written estimate, so you can build in stages if you want.
How long does a shop build take with insulation and electrical?
Longer than a bare shell, because the trades and inspections come in sequence. Our crew frames and closes in the shell quickly once the permit is issued; the electrician and plumber then rough in, the inspector signs off, and we insulate and line. We give you a target schedule with the estimate and keep the trades moving.
Will you give me a free written estimate for my shop?
Yes. We visit the site, talk through your tools, lift and doors, and send a free written estimate. It separates the shell from each option, such as spray foam, liner, mini-splits and electrical, so you can see what each choice adds and decide what to do now and what can wait.
Do I need to be on site while you build my shop?
Not every day. We want you at the layout, at a walk-through before insulation to confirm outlet, light and lift locations, and at the final walk-through. Otherwise our crew needs open site access, a dry place to stage material and a quick answer by phone whenever a question comes up.
Does a shop on acreage outside Topeka still need a permit?
In unincorporated Shawnee County, yes: every building over 150 sq ft of roof area needs its own permit, a permanent foundation and an Affidavit of Code Compliance. A personal shop is not an agricultural building. On a vacant lot, the house permit must come first. We check the rules for your county and file the paperwork.
How tall should my shop walls be for a car lift?
Tall enough for the lift's full rise plus your tallest vehicle, with the truss bottom chord and door track clear of it. We do not pick a number off a chart: we take the lift maker's height spec and measure your vehicles, then set the walls and order trusses to match.
Is spray foam worth the cost in a steel shop?
For a heated shop, usually yes. Closed-cell spray foam applied to the steel insulates and blocks moisture in one layer, which stops the dripping you get when warm, damp air hits cold steel. For an unheated shop, a condensation backer under the roof may be all you need, and we will tell you so.
Can I insulate a steel shop just as well after it's built?
It is a common belief, but retrofitting is harder and costs more. Once the steel is up, we cannot put a continuous vapor layer behind it, wiring has to be worked around and liner has to come off. We plan insulation, rough-ins and liner together before we close the walls.
Who is the best company for custom workshop and shop builds in Topeka?
Judge builders by how they plan a shop rather than by the shell price alone. Ask how they set wall height for a lift, what slab they pour under it, who does the electrical and how they control condensation. We cover all of that in a free written estimate and coordinate the licensed trades ourselves.
Ready to Plan a Shop That Fits Your Work?
Call 785-503-3791 or email your tools, vehicles and location to quotes@topekapolebarnbuilders.com for a site visit.