

Aircraft Hangar Building in Topeka, KS | Hangars Framed Around Your Door and Wingspan
Topeka Expert Pole Barn Builders builds post-frame aircraft hangars for private grass strips, farm runways and public airports across northeast Kansas. We size every hangar from your wingspan and tail height, then frame the endwall around the door you pick.
We order sealed drawings from a Kansas-licensed engineer for every hangar, because a door that fills most of an endwall changes how the frame carries wind. Our crew sets the footings, raises the trusses, hangs the steel and pours the slab, and we handle the permit and flood map check first. We're licensed and insured, we've put up commercial buildings as large as 80,000 square feet, and a hangar door gets the same engineer-checked header as any large opening we frame.
- 25+ years in the trade
- Licensed & insured
- Family-owned
- Free on-site estimates
- Hablamos español
- 114 mphTopeka design wind speed
- Exposure CDefault for open strips
- 36 in.Minimum footing depth we use
- 1 ftAbove base flood elevation
Aircraft Hangar Building in and Around Topeka KS
We start every hangar with the airplane. We take the wingspan, tail height and gear track of what you fly now and might fly next, add room at each wingtip and over the tail, and that sets the door. The door sets the header, the jamb columns, the truss over the opening and the slab it closes onto.
Hangar Build Sheet
- Clear span: 40, 60 or 80+ ft, no interior posts
- Door options: Bi-fold, hydraulic or sliding
- Roof and wall steel: 26-gauge PBR, stitch-screwed
- Design wind: 114 mph Topeka, 115 mph Lawrence
- Footings: 36 in. below grade minimum
- Drawings: Sealed by a Kansas-licensed engineer
How We Take a Hangar From Measurements to Move-In
The door has the longest lead time on most hangars, so we order it early.
Site walk and aircraft numbers
We measure the site, record your aircraft dimensions and send a free written estimate.
Sealed drawings and door order
Our engineer designs the frame around the door supplier's weights, and we order the door.
Permits and 811
We file the permits, including any floodplain permit, and call Kansas One Call at least 2 full working days before we dig.
Frame, skin, slab and door
We set columns, raise trusses, hang steel, pour the slab and hang the door last.
We hang the door, run it with you, and walk the hangar before your plane rolls in.
Bi-Fold, Hydraulic or Sliding: How Each Door Loads Our Frame
We price one building with each door so you can compare.
| What it is | The usual approach | How we do it |
|---|---|---|
| Bi-fold door | Standard header, door left to the supplier | We design the header for door weight and the point loads at the hinge line |
| Hydraulic door | Bolted to whatever jamb is there | We size the jamb columns and footings for the cylinder loads and the open canopy |
| Sliding door | Track set on a standard slab edge | We thicken the slab under the track and frame stacking room past the opening |
| Open-door wind | Frame checked only with the door closed | Our engineer also checks it with the door up, when wind pressurizes the inside |
What Makes a Hangar Frame Different From a Shop Frame
We use the same post-frame system as our shops, but four details change on a hangar.
The door header
A wide opening removes the posts that would hold up that endwall. We replace them with an engineered header, often laminated, that carries the roof and the door to heavy jamb columns. The truss over the door is designed for the load hanging from it.
Wind through an open door
With the door up in a storm, wind pushes on the roof from below while suction pulls from above. Our engineer sizes the uplift connections and post embedment for that case. Our wind exposure guide shows how Exposure C raises the loads.
Jamb column footings
Each jamb column carries half the header plus the door, so those footings run wider than the rest. We auger them at least 36 inches below grade, check the soil in each hole, and pour them to the engineer's diameter.
Diaphragm steel
We clad hangars in 26-gauge PBR and stitch-screw every side lap so the roof works as a diaphragm. With one endwall mostly door, that skin carries wind to the other three walls, so we fasten it to the engineered schedule.
Sliding Doors Still Earn Their Place on Wide Hangars
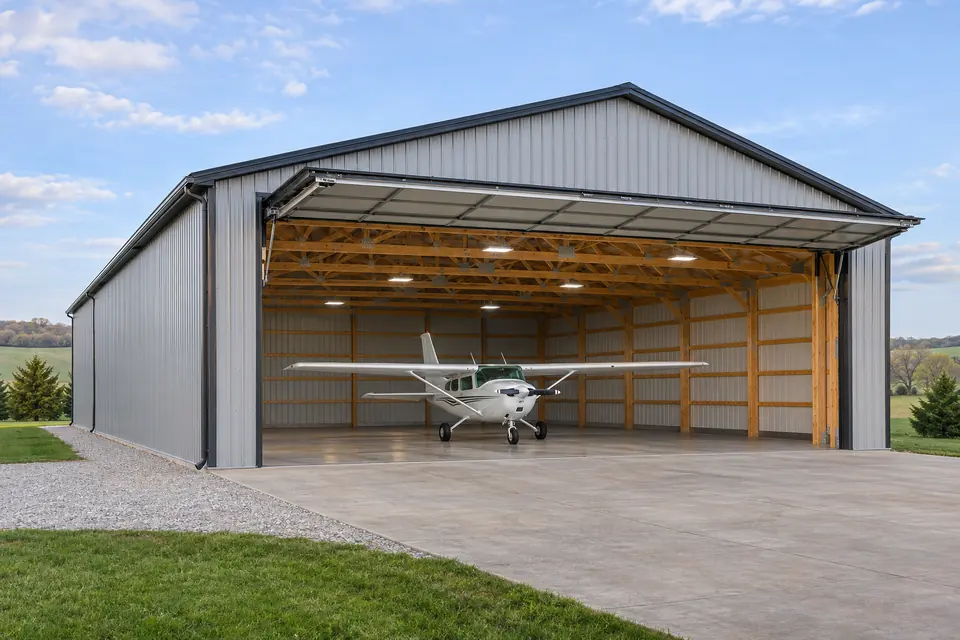
The hangar in this photo uses sliding panels that stack beside the opening, and we still build plenty of them. Sliding panels put less weight on the header than a bi-fold or hydraulic door because they ride a bottom track, which we set in a thickened strip of slab.
The catch is wall space. The panels need somewhere to go, so the endwall runs wider than the opening or we frame door pockets. We also flash the top guide and seal the track gap, since sliding doors leak most in sideways rain.
What We Look At on Your Strip or Airport Lot
We check these with you on the site walk.
- Taxi approach - We stand at the door spot and check the turn from the strip or taxiway.
- Flood map and grade - Many farm strips sit on creek or river-bottom ground, so we pull the flood map first.
- Airport rules - At a public field we read the lease and the airport's building rules first.
- Power and access - We note power for a powered door and truck access to the pad.
Farm-Strip Hangars and the Agricultural Exemption
We plan a hangar on farm ground as a permitted building. Kansas law (K.S.A. 74-7003) defines an agricultural building as one that houses hay, grain, poultry, livestock, horticultural products or farm implements, and a private hangar usually does not fit that list. Unincorporated Shawnee County also will not issue an accessory building permit on a vacant lot before the main building, so we confirm that early. Our agricultural exemption guide covers the details.
"A hangar on my own farm doesn't need a permit."
"We treat it as a permitted building unless the county exempts it in writing, and floodplain rules apply either way."
Hangar Mistakes We Get Called to Fix
We see these on hangars other crews built, and we design against each one.
| What goes wrong | Why it happens | What we do about it |
|---|---|---|
| Bi-fold door binds or sags | Header sized for roof load only | We give the door maker's weights to our engineer and size the header for both |
| Water at the door sill | Slab and apron poured level or sloped inward | We slope the apron away and set the slab edge above outside grade |
| Drips on wings and avionics | Bare roof steel sweats when warm, damp air hits it | We add a vapor barrier and insulation or liner under the steel |
What Moves the Price of a Hangar
We price a hangar from the door outward. The door type and width, the header and jamb columns it needs, the span and the slab make up most of the number, and we list each as its own line. We send a free written estimate after we walk your site, with the door supplier's quote shown separately.
Door type and width
A wider powered door needs a heavier header, bigger jamb columns and wider footings.
Span and eave height
Your wingspan sets the span and your tail sets the eave, and both add truss depth.
Site work and flood elevation
A floodplain parcel may need fill and a raised slab.
Four Numbers We Need Before We Draw a Hangar
We ask for these first, because each one moves the door, the header or the slab.
- Wingspan plus margin. We add clearance past each wingtip so you can push the plane in straight without a wing walker.
- Tail height and door headroom. Bi-fold and hydraulic doors use some headroom when open, so we frame the opening taller than your tail needs.
- How many aircraft. Two planes nested tail to tail need a deeper building and a club hangar needs a wider door.
- Work on the floor. A tug, an engine hoist or annual inspections change the slab and lighting we plan.
Questions Pilots Ask Us About Hangars
What drives the cost of an aircraft hangar?
The door drives hangar cost more than anything else we build. A wider bi-fold or hydraulic door needs a heavier header, larger jamb columns and wider footings. After that, span, eave height, slab area, insulation and any flood-elevation fill move the total. We list each as its own line in our written estimate.
How long does it take to build a hangar?
We give you a dated schedule in our written estimate, and on most hangars the door lead time sets it. We order the door as soon as drawings are underway, file the permit in parallel, and line up trusses and steel so our crew can work without stopping. Floodplain permits and public-airport review add time, and we say so up front.
Is the estimate for a hangar free?
Yes, our hangar estimates are free and written. We walk the site, check the taxi approach and record your aircraft dimensions, then send an itemized estimate with the door, header, slab and site work broken out. We include the door supplier's quote so you can compare door types on the same building, with no obligation to build with us.
Do I need to be at the airstrip while you build the hangar?
No, you do not need to be on site every day. We ask you to join us for the first site walk and the final walkthrough, when we run the door with you. In between we send photos and call ahead of the slab pour and door install. If the strip has a locked gate or active traffic, we agree on access rules first.
Does a private hangar need a building permit in Shawnee County?
Yes, in nearly every case we pull a building permit for a private hangar. Inside Topeka we file with Development Services under the city's adopted codes, and the city only issues permits to licensed contractors. In unincorporated Shawnee County the county issues it with an Affidavit of Code Compliance. On a mapped floodplain parcel we also get a floodplain development permit.
Which hangar door should I choose?
We match the door to your site and how often you fly. A bi-fold door opens quickly and stays compact overhead. A hydraulic door gives one clean opening and a shade canopy when it is up. A sliding door costs less to frame overhead but needs wall space beside the opening to stack. We price the same hangar with each door so you can compare.
Is a hangar just a pole barn with a big door?
That is the most common thing we hear, and it skips the hard part. A big door removes most of an endwall, so we replace that wall with an engineered header and jamb columns, and our engineer designs the frame for wind blowing in with the door open. The fastening, footings and slab around the opening change too.
Who is the best company for aircraft hangar building in Topeka?
The best hangar builder for you designs around your aircraft and door, gets sealed drawings for the header and frame, holds the license the city or county requires, and checks the flood map before pricing the slab. We do all of that and put it in writing. Ask us, and anyone else you talk to, for drawings and license details before you sign.
Ready to Put a Roof Over Your Plane?
Call us at 785-503-3791 with your wingspan and tail height, and we will walk the site and send a free estimate.