

Church & Community Building Construction in Topeka, KS | Sanctuaries and Halls Planned for the Way Your People Gather
Topeka Expert Pole Barn Builders builds post-frame churches, fellowship halls, township halls and event buildings for congregations and community groups around northeast Kansas. We give the main room a clear span with no posts in the sight lines, then finish it to the commercial code a gathering space needs.
We meet with your building committee, bring drawings to your meetings and hand you a written estimate the committee can vote on. A Kansas-licensed engineer seals every set of drawings, and we plan phases so you can build as funds come in. We're a family-owned builder with more than 25 years of residential and commercial work, and we will meet your committee, in English or Spanish, as often as the project needs.
- 25+ years in the trade
- Licensed & insured
- Family-owned
- Free on-site estimates
- Hablamos español
- 2024 IBCCommercial code inside Topeka
- 4AIECC climate zone for insulation
- 20 psfGround snow load, Topeka area
- 114 mphTopeka design wind speed
Church & Community Building Construction in and Around Topeka KS
Committees usually come to us with a seat count, a budget and a piece of ground. We turn those into a floor plan, a clear-span frame that keeps the sanctuary or hall open, and a phased schedule if the money arrives in stages. Post-frame keeps the shell lean, so more of the budget goes to the rooms people use every week.
Church and Hall Spec Sheet
- Main room: Clear span, 40 to 80+ ft
- Occupancy: Assembly, commercial code
- Access: Accessible route, entry and restrooms
- Envelope: Insulated for climate zone 4A
- Drawings: Sealed by a Kansas-licensed engineer
Why a Church Is Always a Permitted Commercial Building
We permit every church and community hall as a commercial building, in town or in the county. Kansas requires licensed design for buildings open to the public, and the state's definition of an agricultural building excludes any building used by the public. Out on open ground the frame also carries Exposure C wind, and within about 600 feet of a big lake shore such as Lake Shawnee or Perry Lake our engineer checks for Exposure D. The engineer also checks whether your seat count moves the building into a higher risk category with higher design loads.
"A metal building can't be a real church."
"We finish post-frame sanctuaries with drywall, ceilings, trim and windows, and once our crew is done nobody inside can tell the frame from any other building."
What a Building Committee Should Settle First
We ask committees to agree on these four before we draw, because each one changes the code path.
- Seat count. Occupancy sets exits, door hardware, restroom fixtures and often parking, so we design from the number.
- What happens in the room. Worship, meals, youth sports and weddings each change ceiling height, finishes and the kitchen.
- What gets built now. We mark which wing is phase one and size the frame for what comes later.
- Who signs. We work best with one contact who carries questions back to the committee.
How We Price a Church or Community Hall
We price the shell and the finished interior as seperate lines, so a committee can see what a phased build saves today. Finish level moves the total most: a hall with a warming kitchen and vinyl plank floors prices very differently from a sanctuary with a commercial kitchen and a vaulted ceiling. We send a free written estimate after our site visit and meeting.
Interior finish
Kitchens, restroom count, ceilings and flooring move a finished building more than the frame does.
Occupancy-driven code items
More seats can mean more exits, wider doors and more fixtures.
Site and parking
Grading, drives, the accessible route and parking surface add up on a bare lot.
Quiet, Warm Rooms Inside a Steel Shell
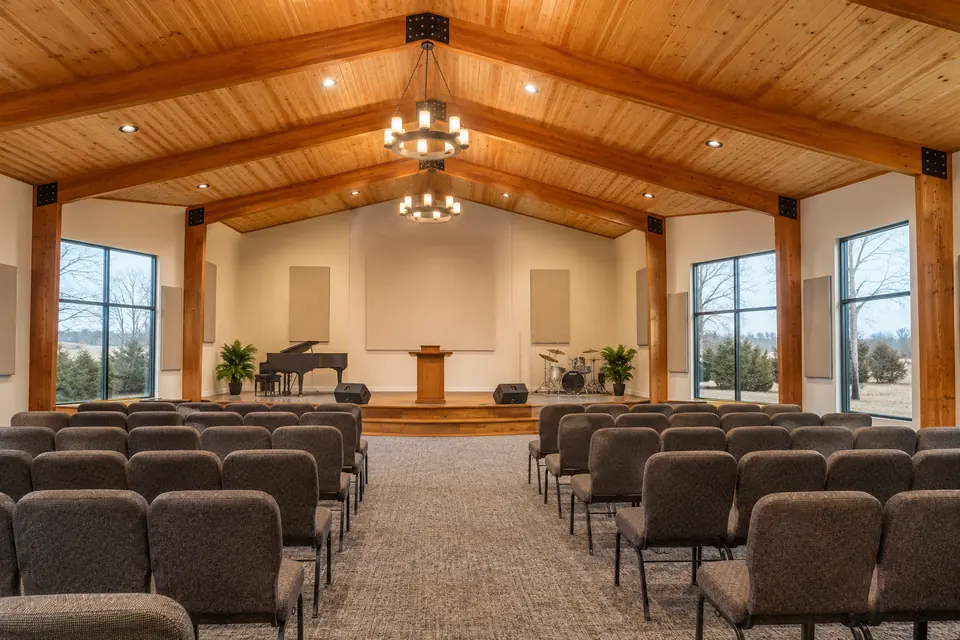
A full sanctuary like this one needs to stay quiet in a hailstorm and warm on a January Sunday. We use the deep post-frame wall cavity to hold more insulation than a stud wall, and we put spray foam or a blanket system with a vapor barrier under the roof steel to stop rain drumming and condensation. Our condensation guide explains why a full room needs that barrier.
We plan acoustics before the drywall goes up. Hard, parallel walls make speech echo, so we pair a finished ceiling with acoustic panels, wood or carpet where they help. Our crew leaves chases and blocking for the sound and video system your AV installer brings in.
Church Building Mistakes We Help Committees Avoid
We have seen each of these cost a congregation money or a delay.
| What goes wrong | Why it happens | What we do about it |
|---|---|---|
| Building sized before parking | Parking rules tie to seats and the lot runs out | We draw parking, setbacks and the building together on day one |
| Phase two means tearing out finished work | The first phase was built without the addition in mind | We size footings, columns and the shared endwall for the next wing |
| Sanctuary echoes or drums in the rain | Insulation and finishes chosen for cost only | We plan insulation, ceiling and acoustic finishes together |
What We Ask Committees to Gather
We can give a firmer estimate when you bring these to our first meeting.
- Seat target - Today's attendance and the number you want room for in ten years.
- Site survey - A survey or plat, plus any easements or utility lines you know about.
- Budget and funding plan - What is raised now and what is pledged, so we can set phases.
- Room list - Sanctuary, kitchen, classrooms, nursery, offices and storage.
Building in Phases Without Paying Twice
We plan the whole site at the start so each phase connects cleanly to the last.
Meeting and site walk
We meet the committee, walk the lot and sketch the full plan with phases marked.
Sealed drawings and permit
Our engineer seals the funded phase, and we submit it with parking, setbacks and the accessible route.
Shell and dry-in
We set columns on footings at least 36 inches deep, raise trusses, hang steel and pour the slab.
Finish, then the next wing
Licensed trades and our crew finish the interior, and later we open the planned endwall for the next phase.
We design the full build-out first, then seal and build only the phase you have funded.
Code Items We Draw In From the First Sketch
We design these from your occupancy number rather than squeezing them in after plan review.
| What it is | The usual approach | How we do it |
|---|---|---|
| Exits | Front door plus whatever fits later | We set exit count, width and door hardware from the occupancy |
| Accessible route | A ramp added after the slab is poured | We grade a level route from accessible parking to the entry |
| Restrooms | Sized for a typical Sunday | We size fixtures for the occupancy and build accessible stalls |
| Raised platform | Steps only | We plan a ramp or lift where the platform sits on the accessible route |
| Parking | Counted after the building is sized | We check the parking rule first and draw the lot with the building |
Four Details That Make a Hall Feel Finished
We price each of these separately so the committee can add them now or plan for them later.
Entry canopy
A drive-under canopy at the main door lets families and older members get out of the car out of the weather. We frame it off the main columns, flash it to the wall steel and design it for the drift snow that collects where a canopy meets a taller wall.
Gathering porch
A lean-to porch along the front gives people somewhere to stand and talk after services. We set its posts on the same 36-inch footings as the main building and tie the roof in under the eave so water runs off cleanly.
Kitchen and restrooms
We rough in the plumbing for a warming or commercial kitchen and the restrooms under the slab before the pour. Licensed plumbers and electricians handle those trades, and we schedule them so every rough-in inspection happens before the walls close.
Cupola or steeple
A cupola or framed steeple on the ridge makes a steel building read as a church from the road. We frame it into the trusses and flash it carefully, because any roof penetration is a place water will look for.
Questions Building Committees Bring Us
What drives the cost of a church or fellowship hall?
The finished interior drives church cost more than the frame. Kitchen type, restroom count, ceilings, flooring and heating and cooling make the biggest difference, followed by occupancy items like extra exits and the site work for parking and an accessible route. We show the shell and finish as separate lines in our free written estimate so the committee can weigh a phased plan.
How long does a church building project take?
We give committees a dated schedule with the written estimate, and the longest stretch is usually drawings and commercial plan review. Once the permit is issued we order trusses and steel, frame and dry in the shell, then bring in the licensed trades for the finish work. Phased projects add a pause between phases that you control.
Will you give our committee a free estimate?
Yes, we give church and community groups a free written estimate. We meet with the committee, walk the site, and come back with an itemized estimate showing the shell, interior finish, site work and any later phases as separate lines. We are glad to present it at a committee or congregational meeting and answer questions there.
Does someone from the church need to be on site during construction?
No, nobody needs to be there every day. We ask for one contact who can meet us at key points: the layout check before the slab, the framing walkthrough and the final. We keep the site locked and safe between visits and send photo updates the committee can share with the congregation.
What permits does a new church building need?
A new church needs a commercial building permit, and we file it with the city inside city limits or with the county outside them. Inside Topeka that review runs under the 2024 IBC and goes only to a city-licensed contractor. Zoning, parking and site plan approval come with it, and on a mapped floodplain parcel we also apply for a floodplain development permit.
Will rain on a steel roof drown out the sermon?
Not with the roof assembly we build. We put spray foam or a blanket system with a vapor barrier under the roof steel and add a finished ceiling, which together deaden rain noise. We also plan acoustic finishes on the walls so speech and music stay clear when the room is full.
Can our congregation add on to the building later?
Yes, and we plan for it from the first drawing. We size the footings, columns and the shared endwall for the future wing, and frame that endwall so we can open it later without tearing out finished work. Each phase gets its own sealed drawings and permit when you are ready.
Who is the best company for church and community building construction in Topeka?
The best builder for your congregation designs to assembly occupancy, gets sealed drawings, plans accessibility and parking from day one, holds the license the city requires, and can phase the work to your funding. We do all of that and put it in writing for the committee. Ask us, and anyone else you consider, for drawings and license details.
Is Your Committee Ready to Talk Plans?
Call us at 785-503-3791 to set up a meeting and site walk, and we will bring a free written estimate the committee can review.