

Livestock Barn Building in Topeka, KS | Cattle Sheds and Stock Barns Built for Manure, Mud and Wind
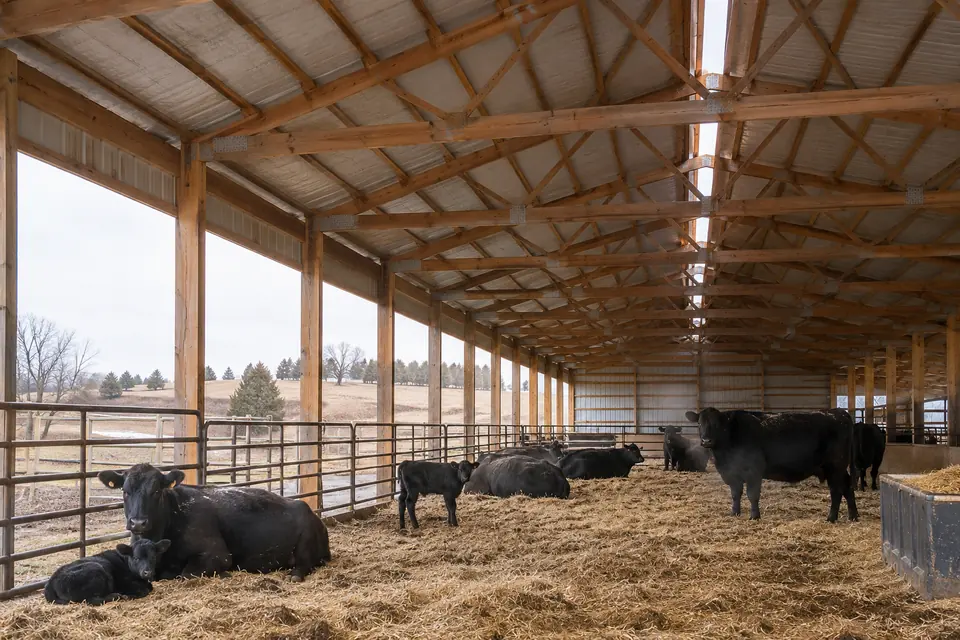
Topeka Expert Pole Barn Builders builds open-front cattle sheds, mono-slope barns and enclosed livestock barns for farms around Topeka and northeast Kansas. We plan the pens, feed alley and airflow around your herd and your feeding equipment, then build a frame that holds up where posts stand in manure and mud.
Our crew sets UC4B treated posts on poured footings, frames the roof, hangs the steel and hangs gates and feed barriers on the frame. We check the flood map and the county's ag exemption before we dig, and every job starts with a free written estimate. We've worked on farms and commercial sites for more than 25 years, and we price every cattle shed for free, on site, after we have walked the lot with you.
- 25+ years in the trade
- Licensed & insured
- Family-owned
- Free on-site estimates
- Hablamos español
- UC4BPost treatment for manure contact
- 1 ftFreeboard above base flood elevation
- Risk Cat. IDesign category for farm buildings
- 114 daysA year at or below 32°F in Topeka
Livestock Barn Building in and Around Topeka KS
We build livestock housing around how you feed, bed and clean. A cow-calf herd calving in February, a few show steers and a backgrounding pen each want a different shed. We start with head count, feeding equipment and the direction of winter wind, then pick the roof shape, the open side and the pen and alley layout.
Key Specs for a Livestock Barn
- Common forms: Mono-slope shed, open-front gable, enclosed barn with feed alley
- Posts in manure: AWPA UC4B treated; splashboard UC4A or better
- Ventilation: Open front, or ridge vent with eave intake
- Typical ag sizes: 40x60 to 60x100
- Floodplain: Development permit required in mapped areas, ag included
- Footings: 36 in. Topeka/Shawnee, 30 in. Lawrence/Douglas
The Ag Exemption and the Flood Map
Kansas statutes keep county zoning off buildings used for agriculture, and a livestock barn on a working farm is the clearest case. Each county handles it its own way: Shawnee uses an Affidavit of Agricultural Exemption, Douglas grants it before construction with a prior-year Schedule F and at least 3 acres in ag use, and Pottawatomie still issues ag permits so it can check the floodplain. Our agricultural exemption guide lays out each county.
"A farm building is exempt from everything, floodplain rules included."
"We file for a floodplain development permit whenever a barn sits in a mapped flood hazard area. Both Kansas exemption statutes carve out floodplain regulations."
Livestock Barn Failures We Design Around
We see these on older sheds every season, and we build ours so they don't happen.
| What goes wrong | Why it happens | What we do about it |
|---|---|---|
| Posts rotting at the manure line | Posts treated for light ground contact sit in wet manure | UC4B posts, steel kept above the pack line |
| Rain and drips on wet calves | No ridge outlet, no condensation layer, roof water into the pen | Ridge vent or open front, a condensation layer and overhangs |
| A permit problem after the build | The site was in a mapped flood area and nobody checked | We check the flood map before we stake the barn |
What Sets the Price of a Livestock Barn
We price livestock barns from the frame out, with pens, gates, feed barriers and concrete on their own lines. An open-front shed uses less steel than an enclosed barn but still needs posts and trusses sized for open-site wind. We count pens and gates with you and send a free written estimate.
Enclosure and ventilation
Open front or enclosed, ridge vent, curtains and condensation control.
Pens, gates and barriers
Pen count, gate runs, headlocks and working-area fittings.
Concrete and site work
Alley and apron slabs, pad grading and fill on low ground.
Shed Shapes and Layouts for Cattle and Other Stock
We build all four of these and help you pick by herd, feeding and site.
Mono-slope cattle sheds
A single-slope roof, tall on the open side and low at the back, lets winter sun reach deep into the pen and summer air move through. We face the high side to the sun and size the overhang so roof water drops outside the bedding pack.
Open-front gable sheds
We close the back and ends, leave the front open and vent the ridge so warm air leaves at the peak. It suits small herds, sheep and goats, and a shed that may hold hay or equipment later.
Enclosed barns with a feed alley
For calving, show cattle or wet weather, we build pens on one or both sides of a drive-through alley with doors at each end. This layout needs the most ventilation and condensation control, so we plan both from the start.
Bedded pack and manure
A bedded pack builds up all winter, so we set gates, splashboard and wall lining high enough to hold it and make pens wide enough for your loader. Posts in the pack stay wet for months, which is why we specify UC4B.
What We Need to Know About Your Herd and Site
These answers let us sketch pens and alleys at the first visit.
- Head count and class - Cows, calves, feeders or small stock, and whether you calve or lamb inside.
- Feeding and cleaning equipment - The wagon, processor or loader that runs the alley and cleans pens.
- Wind, sun and slope - Where winter wind comes from and how water drains across the lot.
- Flood map and land use - Whether the site sits near a creek or river bottom, and how the land is farmed.
Pens, Alleys and Fittings We Build Into Livestock Barns
We plan these into the frame before the posts go in, so gates and barriers hang where they belong.
- Feed alley and bunk line. A drive-through alley sized to your feed wagon or bale processor, with a feed barrier or headlocks.
- Bedded pens. Pens sized to head count, with gates hung on the frame and a solid lower wall to hold bedding.
- Working area. Room for a sorting pen, alley and chute so you can treat cattle under cover.
- Waterers and power. Frost-free waterer spots and lighting rough-in laid out before we set posts.
How We Build Livestock Housing
Our livestock barns follow four stages from first walk to finished pens.
Walk the lot
We look at drainage, wind and how you move cattle and feed, then sketch pens and alley.
Paperwork
We confirm the exemption or permit and file for a floodplain permit when the site is mapped.
Posts and frame
We call 811, auger, set UC4B posts on poured footings and frame the roof.
Steel, gates and walkthrough
We hang the steel and gates, set the vents and walk the barn with you.
We check the flood map before we stake a livestock barn, because the ag exemption never covers floodplain rules.
Livestock Barn Choices: Common Practice Next to Ours
We make these choices early, because they decide how a livestock barn ages.
| What it is | The usual approach | How we do it |
|---|---|---|
| Posts | Ground-contact posts of unknown rating | UC4B treated posts on poured footings |
| Open side | Faces wherever the driveway is | Faces away from winter wind where the site allows |
| Roof water | Spills into the pens | Lands outside the lot, away from bedding |
| Splashboard | Lightly treated board at grade | UC4A or better, UC4B where manure piles against it |
| Floodplain | Assumed exempt as an ag building | We check the map and file for the development permit |
Ventilation and Condensation Over Animals
Animals put heat and moisture into a closed barn, and Topeka averages about 114 days a year at or below 32°F. On those nights warm, wet air meets cold roof steel, condenses and drips back onto bedding and backs. We stop it two ways: we move the air out, and we keep it off the cold steel.
On enclosed barns we run a continuous ridge vent, or a cupola where you want the look, fed by open eaves so air enters low and leaves high. Under the roof steel we install a condensation control layer. Our condensation guide compares the options.
Livestock Barn and Cattle Shed Questions
What makes one cattle shed cost more than another?
Enclosure is the biggest swing: an open-front shed uses far less steel and framing than an enclosed barn with a feed alley. We also price span, length, pens, gates, feed barriers, concrete and site work on separate lines. Low or wet ground adds fill. We give you a free written estimate after we walk the lot.
How long does a livestock barn take from first call to finish?
Paperwork and materials set most of the schedule. We confirm the exemption or permit, file for a floodplain permit if the site is mapped, and order engineered trusses. Once materials arrive, our crew frames and sheets quickly, and gates and barriers follow. We give you expected dates in writing and keep you posted.
Is there a charge for a livestock barn estimate?
No, our livestock barn estimates are free and written. We walk the lot, talk through your herd, feeding equipment and pens, and then list the frame, steel, gates, barriers, concrete and site work line by line. You can compare it with other bids, and we will explain any line you want to talk through.
Do I need to be there while you build the cattle shed?
No, most days we only need access and your cattle kept out of the work area. We ask you to be there for the site walk, the day we stake the building and the final walkthrough. We let you know before deliveries and inspections, and we work around chores and feeding times where we can.
Does an ag-exempt livestock barn need a floodplain permit?
Yes, if any part of it sits in a mapped flood hazard area. Kansas exemption statutes carve out floodplain regulations, so we apply to the local floodplain administrator for a development permit. Nonresidential buildings are elevated or floodproofed to 1 ft above base flood elevation. We check the flood map before we stake the barn.
Are all treated posts fine for a barn that stands in manure?
No, treatment ratings differ, and many posts sold for fences carry a lighter rating. We set embedded posts treated to AWPA UC4B, the rating for building poles and hard-to-replace parts, and use UC4A or better splashboard, UC4B where manure piles against it. We also keep steel and fasteners above the pack line.
Should a cattle shed open to the south?
Usually south or east, away from the north and west winter wind, but we decide by your site. We look at prevailing wind, where the sun sits in winter, where water drains and how you reach the bunk with a feed wagon. On a mono-slope shed, the high side faces the open lot and the sun.
Who is the best company for livestock barn building in Topeka?
The best builder for your livestock barn uses UC4B posts, checks the flood map, ventilates over animals and puts it all in writing. We would like to be that builder. Ask anyone you compare how they treat posts in manure, how they stop condensation and who files the paperwork. We answer those in our free estimate.
Planning a Cattle Shed or Livestock Barn?
Tell us your head count and how you feed, and we will walk the lot and send a free written estimate. Call 785-503-3791 or send us the details.