

Riding Arena Building in Topeka, KS | Clear-Span Indoor Arenas Engineered for Kansas Wind
Topeka Expert Pole Barn Builders builds clear-span riding arenas for private farms and boarding stables around Topeka and northeast Kansas. We use engineered trusses and laminated columns to span 60 to 80 feet and more, so no post stands in the riding area.
Our crew sets the columns on poured footings, raises the trusses, hangs the steel and prepares the base for your arena footing. We design the big walls for open-country wind, bring in a Kansas-licensed engineer where the job calls for one, and send a free written estimate. Big clear spans are familiar work for us: over more than 25 years we have put up buildings as large as 80,000 square feet, and an arena takes the same planning around a longer truss.
- 25+ years in the trade
- Licensed & insured
- Family-owned
- Free on-site estimates
- Hablamos español
- 60-80+ ftClear spans with no interior posts
- Exposure CDefault wind exposure on open sites
- 115 mphDesign wind speed, Lawrence and Douglas
- 20 psfRoof live load on typical roofs
Riding Arena Building in and Around Topeka KS
We build arenas as clear spans because a post in the riding area is a hazard. The truss supplier engineers every truss, and we size laminated columns for each bay. Then we set the side wall height for the rider, plan openings for light and air, and prepare the base.
Riding Arena Specs We Build To
- Clear span: 60 to 80+ ft, no interior posts
- Columns: Laminated, on poured footings below frost depth
- Trusses: Engineered drawings on every arena
- Wind design: Exposure C by default; D can apply near big lake shores
- Sealed drawings: Boarding or public use, and wherever the office asks
- Footings: 36 in. Topeka/Shawnee, 30 in. Lawrence/Douglas
The Base Under Your Arena Footing
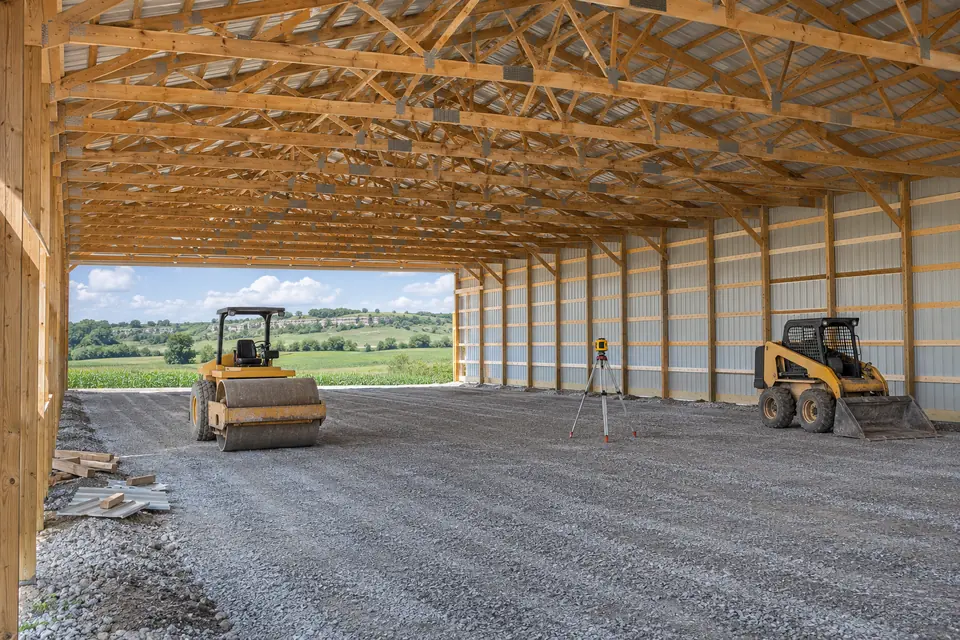
The riding surface is only as good as the base under it. Before the walls close in, we strip topsoil inside the building line, grade the pad, and compact a stone base with a slight fall so any water that gets in moves out. We keep the base above outside grade and carry roof water away with gutters or a rock drip line, because a wet base turns good sand into mud.
We set the kick wall on the base before your footing material goes in, so the boards sit on stone. Indoor sand dusts up, so we plan a water line for sprinklers or a hydrant for a drag-mounted tank.
When an Arena Needs Sealed Engineering
Kansas law exempts agricultural buildings from licensed-design requirements, and the state's definition of an agricultural building leaves out buildings used by the public. A private arena for your own horses may fall under the farm exemption. A boarding stable, lesson barn or show arena that customers use generally does not, so we plan on drawings sealed by a Kansas-licensed engineer. Our wind exposure and design load guide explains what the engineer checks.
"Any arena with walls over 14 ft, wider than 42 ft or longer than 60 ft automatically needs an engineer."
"We hear that rule often, but it comes from Wichita and Sedgwick County. Around Topeka the use and the building office decide, and we bring in an engineer on large spans either way."
What Goes Into an Arena Frame
We work through these four parts of the frame with you.
Clear-span trusses
A 60 to 80 ft span puts big loads on every truss and connection. We order engineered trusses with drawings, set them at the design spacing and brace them per the drawings. On a 3:12 roof or flatter, minimum snow load ties the 20 psf roof live load.
Laminated columns
Long spans and tall walls bend the posts. We use laminated columns, 2x6 or 2x8 plies glued and fastened, UC4B treated below grade, and set them on poured footings below frost depth.
Side walls for riders
We set the eave from the rider: a tall horse, a rider sitting up, the truss heel and the lights all stack up, and jumping needs more. Taller walls catch more wind, so the engineer sizes columns and girts for the height we build.
Open or enclosed sides
Open sides bring light and summer breeze and use less steel, but wind drives rain and snow across the sand. Many owners close the north and west walls and leave the rest open. The engineer designs for the openings we actually build.
What to Settle Before We Price Your Arena
Bring these answers to our site visit and we can draw the arena that day.
- Size and discipline - Dressage, jumping, reining or pleasure riding each set length, width and wall height.
- Private or public use - Boarding, lessons and clinics bring the public in, which changes the engineering.
- Site and drainage - A flat, well-drained spot near the barn with room for trailers to turn.
- Utilities - Power for lights and water for dust control, and how far each runs.
Arena Cost Factors We Walk You Through
We price an arena from the engineered truss and column package out, then add walls, openings, lighting and the base. Span drives the most, because each step up in width changes the trusses, columns and footings. Our free written estimate puts each part on its own line, so you can compare open and enclosed versions.
Span and length
Clear span sets truss size and column loads; length sets the number of bays.
Walls and openings
Open or enclosed sides, translucent panels, doors and kick walls.
Base and utilities
Grading, compacted stone, footing material, lighting and a water line.
From Site Visit to First Ride: Our Arena Process
We build every arena in the same four stages.
Plan the span
We measure the site and settle span, length, wall height and openings with you.
Engineering and paperwork
We order engineered trusses, bring in an engineer where needed, and pull the permit or confirm the exemption.
Columns and trusses
We call 811, auger the holes, set laminated columns on poured footings and lift the trusses.
Shell and base
We hang the steel, frame openings, build the base and kick wall, and walk it with you.
On a span this wide we never guess at loads; we build from engineered drawings every time.
Arena Structure: Common Shortcuts Next to Our Approach
Here is where we spend the effort on a wide span.
| What it is | The usual approach | How we do it |
|---|---|---|
| Clear span | Interior posts added to save on trusses | Engineered trusses across the full width with no posts in the riding area |
| Columns | Single solid posts on long spans | Laminated columns sized by the design for each bay |
| Side wall height | Same as a machine shed | Set from rider height on your tallest horse plus truss and light clearance |
| Wind on big walls | Exposure B assumed on a farm site | Exposure C by default; D checked near Perry Lake, Clinton Lake or Lake Shawnee |
| Engineering | Truss drawings only, even for boarding | A Kansas-licensed engineer for public use, large spans or when the office asks |
Riding Arena Problems We Design Out
These are the arena failures we see most, and how we keep them out of ours.
| What goes wrong | Why it happens | What we do about it |
|---|---|---|
| Condensation dripping on the sand | A cold, bare roof over a damp floor | A condensation layer under the roof steel plus ridge and eave venting |
| Walls racking after a windstorm | Big walls designed for Exposure B, steel under-fastened | Exposure C design and stitch screws to the engineered schedule |
| Soft, wet spots in the riding area | No compacted base; roof water dumped at the wall | A graded, compacted base above grade and roof water carried away |
Options We Add to Riding Arenas
We price each option separately so you can build the shell now and add the rest later.
- Kick walls. Treated planking along the inside walls so hooves and sand never reach the steel.
- Lighting. Fixtures along the trusses to cut shadows, wired by a licensed electrician.
- Viewing room. An insulated room at one end with windows to the arena, often with a mini-split, for lessons and parents.
- Barn connection. A covered breezeway or lean-to so you lead a horse from stall to arena out of the weather.
Riding Arena Questions From Topeka-Area Horse Owners
What affects the price of an indoor riding arena?
Span affects the price most, because wider arenas need bigger trusses, columns and footings. We also price length, side wall height, open or enclosed sides, doors, kick walls, lighting, a water line and the base work. We never quote a square-foot number; we send a free written estimate after we see your site and settle the size.
How long does an indoor arena take to build?
The schedule depends on engineering, the permit or exemption and truss delivery more than on our time on site. Long-span trusses are built to order, and sealed drawings add review time on public facilities. Once trusses arrive, we set columns and raise the roof steadily, weather allowing. We put the expected dates in your written estimate.
Do you charge to come out and quote an arena?
No, our arena estimates are free and written. We visit the site, talk through your discipline, span and wall height, check drainage and utilities, and then send an estimate with the truss package, walls, openings, base and options on separate lines. You can compare it against other bids and ask us about any line.
Do I have to be on site while the arena goes up?
No, you do not need to be there every day. We ask you to join us for the site visit, the day we stake the building and the final walkthrough. Otherwise we need clear access for truss delivery and a lift, and horses kept away from the work area. We let you know before each inspection and delivery.
Does a boarding stable arena need a building permit in Shawnee County?
Usually yes. A boarding or lesson arena brings customers onto the property, and Kansas law leaves buildings used by the public out of the agricultural definition. We plan on a county building permit and sealed drawings. A private arena on a working farm may qualify for Shawnee County's Affidavit of Agricultural Exemption. We confirm with the county before we price.
Will open sides keep wind loads off my arena?
No, open sides change the wind loads instead of removing them. Wind can get under the roof and push up from inside as well as down from outside, so we design trusses, uplift connections and post embedment for the layout we build. On most rural sites the default is Exposure C. We still suggest closing the north and west walls.
How deep do you set arena columns near Topeka?
We set footings at least 36 in. below grade in Topeka and Shawnee County, and Lawrence and Douglas County use 30 in. Post embedment on a long-span arena is a separate engineered number and often goes deeper, because the columns resist wind uplift and overturning. Our footing and frost depth guide explains both.
Who is the best company for riding arena building in Topeka?
The best arena builder for you engineers the span, designs the walls for Exposure C and prepares the base before the sand goes in. We would like to be that builder. Ask anyone you compare who engineers the trusses, what wind exposure they used and how they drain the base. We answer all three in writing.
Planning an Indoor Arena Near Topeka?
Tell us how you ride and how wide you want the arena, and we will walk the site and send a free written estimate. Call 785-503-3791 or send us your arena plans.