

Footings and Frost Depth for Pole Barns Around Topeka | 36 Inches in Topeka, 30 in Lawrence, and Why It Matters
We are Topeka Expert Pole Barn Builders, and the footing is the part of a pole barn we spend the most time on before anything goes vertical. This guide covers how deep the code makes us dig around Topeka and how we set posts so they stay put through a Kansas winter.
Plenty of builders and websites quote a 24 inch frost depth for this area, and no adopted code here supports it. We auger to at least 36 inches below final grade across our whole service area unless our engineer calls for more.
- 25+ years in the trade
- Licensed & insured
- Family-owned
- Free on-site estimates
- Hablamos español
- 36 in.Minimum footing depth, Topeka and Shawnee County
- 30 in.Frost line, Lawrence and Douglas County
- 1,000Air freezing index in Topeka's code table
- UC4BTreatment we use on every embedded post
Footing Depth by Jurisdiction Around Topeka
We start every foundation design with the code adopted for the parcel, because Kansas has no statewide building code for private residential or farm buildings. Topeka adopted the 2021 IRC and rewrote R403.1.4 (TMC 14.55.470): every exterior footing sits at least 12 inches below undisturbed ground and at least 36 inches below final grade. Its 2024 IBC adoption (Ord. 20648) amends IBC 1808.1.1 to the same 36 inches for commercial and agricultural buildings.
Unincorporated Shawnee County adopts Topeka's code chapters by reference as currently in effect, so we design to 36 inches there and confirm with Land Use and Development. Lawrence and unincorporated Douglas County list a 30 inch frost line in their 2018 IRC tables. Everywhere else, our standard is 36 inches.
| Where the building sits | Code in force | Footing or frost depth | Where it is written |
|---|---|---|---|
| City of Topeka, IRC buildings | 2021 IRC as amended | 36 in. below final grade | TMC 14.55.470 |
| City of Topeka, IBC buildings | 2024 IBC as amended | 36 in. below finished grade | IBC 1808.1.1, Ord. 20648 |
| Unincorporated Shawnee County | Topeka Title 14 by reference | 36 in., confirmed per parcel | HR 2017-1, HR 2018-1 |
| Lawrence and unincorporated Douglas County | 2018 IRC | 30 in. frost line | Ord. 9627; County Code §13-203 |
| Jefferson, Jackson, Pottawatomie, Osage | No published table found | 36 in., our practice | Our standard |
Why a 24 Inch Frost Depth Does Not Hold Up Here
We see 24 inches quoted in builder ads and generic frost maps, and no adopted code in our area supports it. Topeka's table lists an air freezing index of 1,000 degree-days against 778 in Lawrence's, and each table's frost line reflects that with some margin built in. A post set at 24 inches in Shawnee County fails the footing inspection before it has a chance to heave.
We design against heave as a mechanical problem. Water in fine soil freezes into ice lenses that lift whatever sits above them, and frozen soil grips the sides of a post (adfreeze) and pulls it up as the frost layer swells. On thaw, loose soil slumps into the gap under the footing, so the post never drops all the way back. Within a few winters doors bind and screws back out.
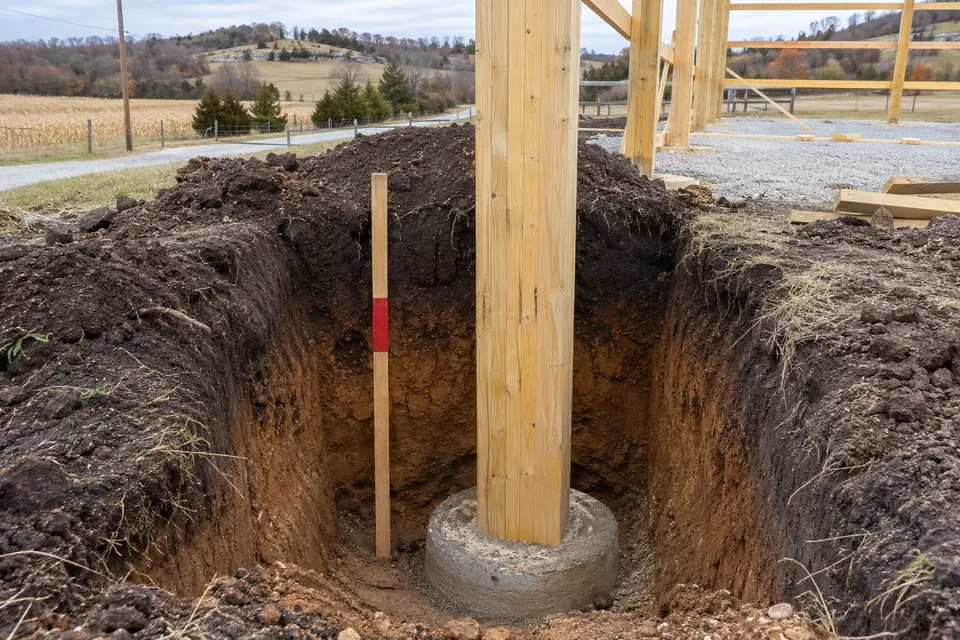
We also keep frost depth and embedment depth apart. ASABE EP486.3, Shallow Post and Pier Foundation Design, checks each post for bearing, uplift, overturning and lateral movement, and on a tall or wide building that often pushes the hole past 36 inches. We auger to whichever number is greater.
The IRC Small-Building Exemption and Topeka's Override
We get asked about IRC R403.1.4.1, which lets free-standing accessory buildings skip frost protection at 600 square feet or less of light-frame construction, or 400 square feet or less of other construction, with an eave height of 10 feet or less. A post-frame building with columns on wide centers arguably counts as other than light-frame, which drops the limit below most garages we build.
Topeka's amended R403.1.4 also sets the 36 inch depth for all exterior footings as its own rule, and the only relief written into it is the floating-footing exception. In Topeka the frost exemption may not relieve the depth at all, so we confirm with Development Services before we design anything shallow. Our posts need embedment for wind uplift either way.
Floating Footings for Garages and Sheds 24 x 24 and Under
We use Topeka's floating-footing exception where it fits. The city allows floating footings for detached garages and storage sheds 24 by 24 feet and under built to City of Topeka specifications, and R403.1.3 requires them to be reinforced to those specifications. A floating footing is a slab with a thickened, reinforced edge that rides frost movement as one piece. We get the current city specification sheet before we price one.
For a stick-framed 24x24 garage on a level, well-drained lot it is a sound, economical foundation. For a post-frame garage we usually stay with frost-depth columns, because a slab that lifts unevenly racks the posts fixed to it. Shawnee County requires a permanent foundation for anything over 150 square feet, so we treat the floating option as a Topeka rule unless the county says otherwise in writing. Our detached garage builds start with that choice.
Embedded Posts or Surface Brackets on Piers
We build on two kinds of column foundation, and both reach below the frost line. An embedded post sits on a poured footing pad at the bottom of an augered hole, backfilled in compacted lifts or given a concrete collar where the design calls for one. The NFBA guide specification calls for AWPA UC4B or better on any part below grade or within 8 inches of it, and we order UC4B or better for every embedded post. Splashboards near grade need UC4A or better.
A surface bracket keeps the wood out of the ground. We cast a steel bracket into a pier that runs to frost depth, or into a thickened footing poured with the slab, and bolt the column to it above grade. Brackets take more concrete and hardware, and we recommend them for barndominiums, finished shops and horse barns with wet bedding against the posts. Embedded UC4B posts suit hay barns and machine sheds. Under NFBA guidance a slab that is not frost-protected stays isolated from embedded posts.
Sand in the River Valley, Clay on the Uplands
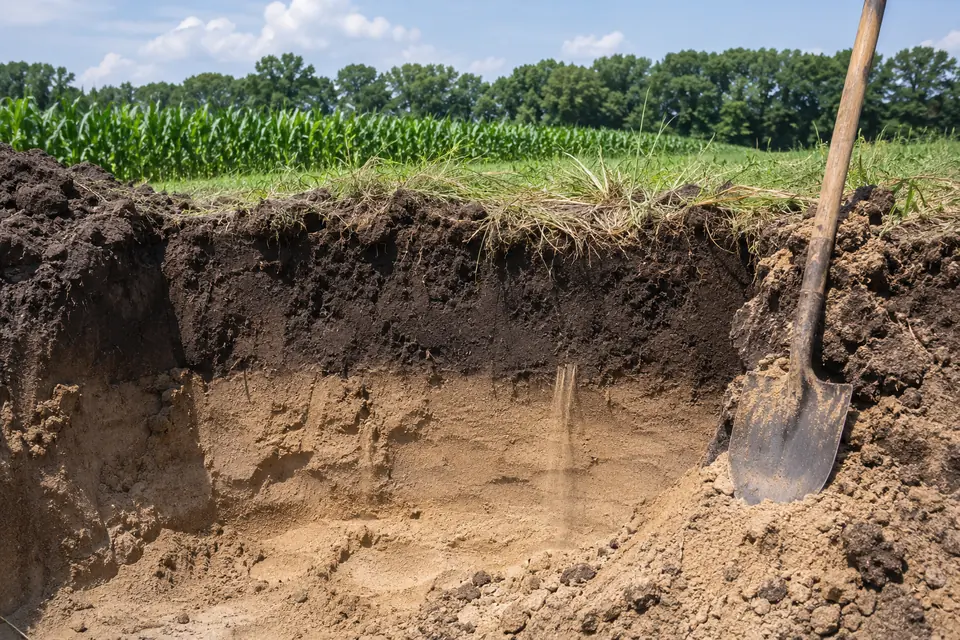
We check the soil in every hole, because it can change across one parcel. River-valley ground near the Kansas River and its creeks often runs to sand and silt. It drains fast, so heave worries us less, but loose sand carries less load and the holes cave, so we widen footing pads and sometimes sleeve the hole for the pour.
Upland ground is more often clay, which holds water, swells and heaves hard when it freezes; Topeka's code carries an expansive-soil provision (R403.1.8, TMC 14.55.500). On clay we go deeper where the design allows, backfill with compacted gravel, slope the grade away and gutter the eaves. Before we quote, we look up the parcel in the USDA Web Soil Survey.
Our Footing Sequence from the 811 Call to the Inspection
We follow the same order on every job so nothing is buried before it is checked. K.S.A. 66-1804(a) requires notice to Kansas One Call at least two full working days and not more than 20 calendar days before digging. Utilities mark only lines they own, so we ask about private lines to a well, septic field or outbuilding before we auger.
- We stake the corners, square the layout with string lines and call 811
- We auger to the design depth and check each hole for soil and water
- We set pads, forms and rebar, then set and brace the columns
- In Topeka the footing inspection comes after poles or piers are set and before concrete, so we book it then
- After approval we pour, backfill in lifts and recheck plumb before framing
Footing and Frost Depth Questions We Hear
Does a Topeka building permit include an inspection of the post holes?
Yes. Under TMC 14.55.170 the footing inspection comes after poles or piers are set and before concrete is placed, with forms and rebar in place. We book that inspection as soon as the columns are braced to the string line, and we hold the pour until the inspector signs off. Nobody can measure a hole once the collar is poured.
Are post holes deeper than the frost line on tall buildings?
Often, yes. The frost line sets the minimum, 36 inches below grade in Topeka and Shawnee County. We then run the ASABE EP486.3 checks for uplift, overturning and lateral load, and a tall sidewall, a wide clear span or a big door can push embedment past 36 inches. We compare the engineer's number with the code number and auger to the deeper one.
Does a 24 x 24 garage in Topeka need frost-depth footings?
Not always. Topeka allows floating footings for detached garages and storage sheds 24 by 24 feet and under when they follow City of Topeka specifications. We get the current specification sheet from the city before quoting, and we tell you plainly when frost-depth columns are the better choice, usually on clay, on a sloping lot or on a post-frame garage where a lifting slab would rack the walls.
Will a post in clay still heave if it is 36 inches deep?
It can if water collects around it. Frozen soil grips the side of a post above the frost line and pulls upward, so depth alone does not stop heave in wet clay. We backfill with compacted gravel that drains, slope the grade away from the wall and gutter the eaves where roof water would sit. Drier soil around our posts heaves far less.
Who calls Kansas One Call before the auger shows up?
We do. As the excavator we give notice at least two full working days and not more than 20 calendar days before digging, and we keep the ticket current while the crew works. Utilities do not mark private lines, so we ask you to show us any well line, septic field, buried feed to an outbuilding or yard light before we start.
Can a pole building go on an existing concrete slab?
Sometimes, with work at each column. A driveway or patio slab is rarely thick or deep enough to carry a column, and it is not frost-protected. We core the slab at each column and pour a pier to frost depth with a bracket, or we pour new thickened footings. We check its thickness and cracking before we suggest reusing it.
Is footing depth measured from the ground before or after grading?
From final grade in Topeka and Shawnee County. TMC 14.55.470 requires 12 inches below undisturbed ground and 36 inches below final grade, so when we cut a pad into a slope, depth is measured from the finished surface beside each footing. We set grades with a laser before we auger and account for fill, so uphill and downhill columns both meet the rule.
What drives the footing cost on a pole barn?
Hole count, depth and soil drive most of it. Column spacing sets how many holes we auger, the design depth sets how far each goes, and sand or wet clay can mean wider pads, sleeves or gravel backfill. Brackets on piers add concrete and steel compared with embedded posts. We itemize those choices in a free written estimate so you can weigh them.
Sources we work from
- City of Topeka Ordinance 20467, 2021 IRC amendments (TMC 14.55.170, 14.55.230, 14.55.470) https://files.topeka.gov/community/ordinances/2023/Ordinance20467.pdf
- City of Topeka Ordinance 20648, 2024 IBC, §1808.1.1 https://files.topeka.gov/community/ordinances/2026/Ordinance20648.pdf
- Shawnee County Building Code adoption https://www.snco.gov/ludev/building_code.php
- Douglas County Code chapter 13, §13-203 https://dgcoks.gov/sites/default/files/2024-01/ch13construction.pdf
- IRC R403.1.4.1 frost protection exceptions (California Residential Code reproduction) https://gocodebook.com/us/california/california-residential-code/foundations/footings/footing-depth-and-frost-protection
- ANSI/ASAE/NFBA EP486.3, Shallow Post and Pier Foundation Design https://webstore.ansi.org/standards/asabe/ansiasaenfbaep486sep2017r2021
- NFBA Guide Specification for Post-Frame Building Systems https://nfba.org/aws/NFBA/asset_manager/get_file/854078
- K.S.A. 66-1804, Kansas One Call notice https://www.ksrevisor.gov/statutes/chapters/ch66/066_018_0004.html
Planning Footings for a Building Near Topeka?
Send us the parcel address and the building size. We check the code depth, look up the soil and come back with a free written estimate.