

Detached Garage Building in Topeka, KS | Garages Matched to the House and Permitted Right
Topeka Expert Pole Barn Builders builds detached garages that look like they came with the house, on city lots and acreage around Topeka. We match the roof pitch, colors and wainscot line to your home and size the doors around what you park.
We handle the city or county permit, book the inspections and frame the garage with our own crew. Our free written estimate spells out the footings, slab, doors and trim. We build two-car garages with the same crew and the same care as the 80,000-square-foot buildings on our list, and we quote both the same way: free, on site and in writing.
- 25+ years in the trade
- Licensed & insured
- Family-owned
- Free on-site estimates
- Hablamos español
- 150 sq ftTopeka permit threshold
- 24x24Max size for a floating footing
- 36 in.Standard footing depth, Topeka
- 30 in.Frost line, Lawrence
Detached Garage Building in and Around Topeka KS
We build detached garages from a single stall with a bench to three bays with a tall door for the camper. Post-frame lets us span the full width with no center post and finish the outside in steel that matches your house. We plan the driveway approach with you before we stake a corner.
Detached Garage Build Sheet
- Typical sizes: 24x24 to 30x40 and up
- Permit in Topeka: Over 150 sq ft, city-licensed contractor
- Footings: 36 in., or city-spec floating footing at 24x24 and under
- Lawrence: Permit over 200 sq ft, 30 in. frost line
- Doors: Insulated steel overhead doors
- Design wind: 114 mph Topeka, 115 mph Lawrence
What We Measure Before Drawing Your Garage
We gather these at the site visit so the drawings fit your lot.
- Your house - We note the roof pitch, siding, brick height and trim colors.
- Vehicles and gear - We measure your tallest and longest vehicle and leave room for the mower and a bench.
- Lot lines and easements - We place the garage against setbacks, easements and the driveway, using your plat.
- Buried lines - We call 811 before we dig and ask about private lines, such as sprinklers, that utilities do not mark.
How We Build a Detached Garage on a City Lot
We keep the work in your yard short and the city informed.
Measure and design
We measure your house, lot and vehicles and draw the garage to match.
Permit
We file with the City of Topeka, the City of Lawrence or the county and schedule the footing inspection.
Footings, frame and slab
We dig, pass the footing inspection, set the columns, frame and pour the floor.
Steel, doors and final
We hang the steel and trim, install the doors and walk the garage with you before final.
We place the garage where the city and your driveway both say it fits, before we order a truss.
Common Garage Shortcuts and How We Build Instead
We see these shortcuts in competing bids, and we handle each one differently.
| What it is | The usual approach | How we do it |
|---|---|---|
| Foundation | Shallow piers, whatever the lot allows | Footings 36 in. below final grade, or the city's floating footing on garages 24x24 and under |
| Roof pitch | A stock low-pitch truss on every garage | Trusses ordered at your house's pitch |
| Doors | Uninsulated doors to hit a price | Insulated overhead doors sized to the tallest vehicle |
| Door framing | Generic headers | Headers and jambs designed for 114 mph and Exposure C |
What Changes the Price of a Detached Garage
We price garages from your actual size, doors and finish, and we do not quote from a chart. Matching a house usually adds trim, overhangs and a steeper truss, and those are worth it on a lot people see every day. Our written estimate is free and lists each choice so you decide which to keep.
Size and wall height
Footprint and wall height set the column, truss and steel quantities.
Doors
The count, size and insulation of the overhead doors is a big line on any garage.
Foundation and slab
Footing type, slab area and any lift pad or drain.
Inside the Garage: Slab, Light and Room for a Lift
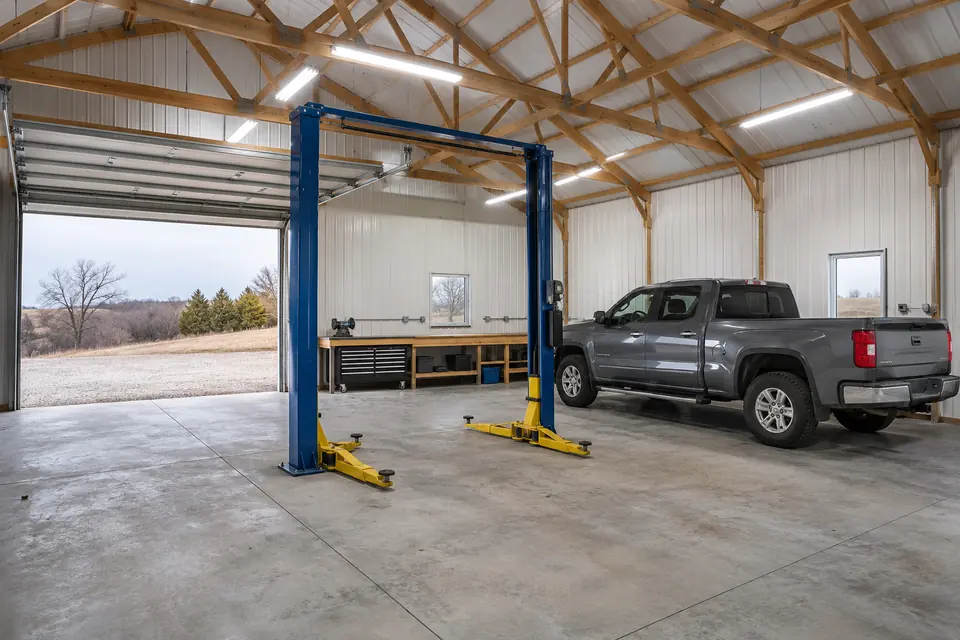
We pour the floor inside the columns over compacted gravel, slope it toward the doors so snowmelt runs out, and cut control joints after the pour. NFBA guidance calls for isolating a slab like this from the posts, and we do. If you want a lift, tell us early so we can thicken the slab to the lift maker's anchor spec.
Bright garages like the one in the photo come from light walls and ceilings and plenty of fixtures. We install white steel liner panel when you want that clean look and leave chases for wiring. A licensed electrician runs the circuits, and in Topeka the rough-in is inspected before we close anything in.
Garage Doors, Insulation and Add-Ons We Install
We list each of these separately so you can mix and match.
Door sizes
We size overhead doors around your vehicles: two single doors or one wide double for cars, a taller door for a pickup with a rack. We set the header high enough to clear the track and opener.
Insulated doors
An insulated door with perimeter seals keeps a heated garage warm and stops the drafts that blow snow under an old door. For an unheated garage, we will tell you if a plain door is fine.
Walk door, windows and lean-to
We add a walk door facing the house, windows for daylight and an open lean-to on the side for a trailer, firewood or the mower.
Insulation and liner
If you will heat the garage, we insulate the walls and roof and finish with liner panel. Unheated garages still get a condensation backer under the roof so it does not drip on the cars.
Why Some Detached Garages Crack, Bind or Fail Inspection
We design around these garage problems from the first sketch.
| What goes wrong | Why it happens | What we do about it |
|---|---|---|
| Slab cracks at the door | Frost lifts a shallow footing or slab edge | We build to Topeka's 36 in. depth or the city's floating-footing spec |
| Door binds after winter | The opening was not framed to a design | We frame openings to the engineered layout and fasten steel to the screw schedule |
| Permit rejected or work stopped | Unlicensed builder or a garage too close to the lot line | We check setbacks and easements on the plat before we draw |
How We Match a Detached Garage to Your House
We start every garage design by looking at your house from the street.
- Roof pitch. We measure your house roof and order garage trusses at the same pitch, so the two rooflines read as a pair.
- Wainscot to the brick line. If the house has brick or stone across the front, we set a steel wainscot band at the same height in a close color, or frame the base for stone veneer.
- Colors in daylight. We bring steel samples to your driveway and hold them against your siding and trim, because a printed chart rarely matches in sunlight.
- Overhangs and trim. We add eave and gable overhangs and trim every corner and door, which keeps the garage from looking like a farm building on a city lot.
When a Garage Needs a Permit in Topeka, Lawrence and the County
We check the threshold for your parcel first. In Topeka, a detached accessory building over 150 sq ft needs a permit, so nearly every garage does, pulled by a City of Topeka licensed contractor or an owner-occupant. In Lawrence the line is 200 sq ft, and only a Lawrence-licensed contractor can pull it. In unincorporated Shawnee County, anything over 150 sq ft needs a permanent foundation, and no garage permit is issued on a lot without a house permit. Our footing depth guide covers the foundation rules.
"A small garage doesn't need frost footings."
"The IRC exempts some small accessory buildings from frost protection, but Topeka's 36 in. rule may still apply, so we confirm it with the city for each garage."
Detached Garage Questions From Topeka Homeowners
What affects the cost of a detached garage in Topeka?
Size, wall height and doors drive most of it. We also price the foundation type, slab area, insulation, liner panel, matching trim and overhangs, and any lean-to or electrical work. A garage built to match a brick house costs more than a plain one. We put every choice on its own line in a free written estimate.
How long will my yard be torn up while you build a garage?
Less time than most people expect. The permit and truss order take the longest; the yard work happens in a short burst once materials land. Our crew digs, passes the footing inspection, frames, pours and closes the garage in, then cleans up. We give you a target schedule with the estimate and keep you posted on weather.
Is there a charge for a detached garage estimate?
No. We come out, measure your house and lot, talk through the vehicles you park and send a free written estimate. It lists size, wall height, footing type, slab, each door and the trim choices separately, so you can see what matching the house adds and drop anything you do not need.
Do I need to be home while you build my garage?
Only at a few points. We like you there when we stake the corners and confirm door locations, and for the final walk-through. During the build we need the driveway clear for deliveries, access to the backyard and a way to reach you. Pets should stay inside while our crew is working.
Who can pull the permit for a detached garage in Topeka?
A contractor holding a City of Topeka contractor license, or you as an owner-occupant building for your own home. A residential license covers accessory buildings, and a framing contractor license can also pull accessory permits. Any garage over 150 sq ft needs the permit. We handle the application and the inspection scheduling for the garages we build.
Can a small detached garage in Topeka sit on a floating footing?
Sometimes. Topeka allows floating footings for detached garages and storage sheds 24x24 ft and under when they are built to City of Topeka specifications. Larger garages need footings at least 36 in. below final grade. We check your size, soil and lot against the city spec and recommend the option that passes inspection.
Will a steel garage look out of place next to a brick or sided house?
Not when we match it, and this is a common misconception. We set the roof pitch to your house, run a wainscot band at the brick line, add overhangs and pick steel and trim colors against your siding in daylight, so the garage reads as part of the property instead of an add-on.
Who is the best company for detached garage building in Topeka?
We would point you to the questions that separate builders. Ask who pulls the permit and whether they hold a City of Topeka contractor license, how deep the footings go, how they match your roof pitch and colors, and whether the estimate is written and itemized. We answer each one in our free written estimate.
Thinking About a Detached Garage in Topeka?
Call 785-503-3791 or send your address and the vehicles you park to quotes@topekapolebarnbuilders.com, and we will set up a free site visit.