

Horse Barn & Equestrian Facility Building in Topeka, KS | Stables Laid Out Around Your Horses and Chore Tractor
Topeka Expert Pole Barn Builders builds post-frame horse barns for acreages and working farms across northeast Kansas. We lay out the stalls, aisle and doors around your horses and the tractor you clean with, then set every post on a poured footing below frost depth.
Our crew frames the barn, hangs the steel, cuts in the Dutch doors and builds the tack, feed and wash rooms. Before any truss is ordered we check whether your county treats the barn as agricultural and hand you a free written estimate. We're a licensed and insured, family-owned builder, and every barn we build gets our full crew from the first post hole to the last stall door.
- 25+ years in the trade
- Licensed & insured
- Family-owned
- Free on-site estimates
- Hablamos español
- 36 in.Footing depth, Topeka and Shawnee County
- 114 mphDesign wind speed, Topeka table
- UC4BTreatment for posts set in the ground
- 20 psfGround snow load, Shawnee and Douglas
Horse Barn & Equestrian Facility Building in and Around Topeka KS
We start a horse barn with the horses, not a stock floor plan. How many stalls you need, how big your horses are, and which tractor runs the aisle set the building width, door sizes and truss span. Then we engineer the shell for Kansas wind and frost.
Our Standard Horse Barn Specs
- Frame: Post-frame on UC4B treated or laminated columns
- Footings: 36 in. below grade Topeka/Shawnee; 30 in. Lawrence/Douglas
- Wind design: 114 to 115 mph, Exposure C by default
- Airflow: Continuous ridge vent with intake at both eaves
- Stall layout: Drawn to your horses and chore tractor
- Ag exemption: Checked with your county first
Does a Hobby Horse Barn Count as Agricultural?
We hear this on most horse barn visits. Kansas statutes keep county zoning off buildings used for agriculture, but a barn for family riding on a hobby acreage often doesn't meet the county's test. Shawnee County's affidavit must show the land and building are principally agricultural, and Douglas County wants a prior-year Schedule F and at least 3 acres in ag use. Inside city limits there is no ag exemption. Our Kansas agricultural exemption guide covers each county.
"Any barn that houses horses is an agricultural building, so it never needs a permit."
"We check with your county before we plan around an exemption. If the barn qualifies, we help you file; if not, we pull the permit. Floodplain rules apply either way."
Four Decisions That Shape a Horse Barn
We settle these at the first visit.
Width follows stalls and aisle
We size the building from the inside out. Two rows of stalls plus the aisle set the clear span, and stall count plus rooms sets the length. A warmblood needs a bigger box than a pony, so we draw the layout before we pick a truss.
Airflow for ammonia and moisture
A stalled horse breathes out moisture all night, and urine in bedding gives off ammonia at nose height. We bring fresh air in low at both eaves and let it out through a continuous ridge vent, so wet air leaves even with the doors closed.
Lean-to run-ins
We add open lean-tos along a side wall, turned away from winter wind where the site allows, so turned-out horses get shade and a windbreak. We tie the lean-to into the main frame and check the snow drift where it meets the taller wall.
Matching the house
Most barns we build sit in view of the house. We match roof pitch and trim color, add a contrasting wainscot or board-and-batten profile, and set a cupola on the ridge if you like the look.
Stall Fronts, Aisle Drains and Kick Linings
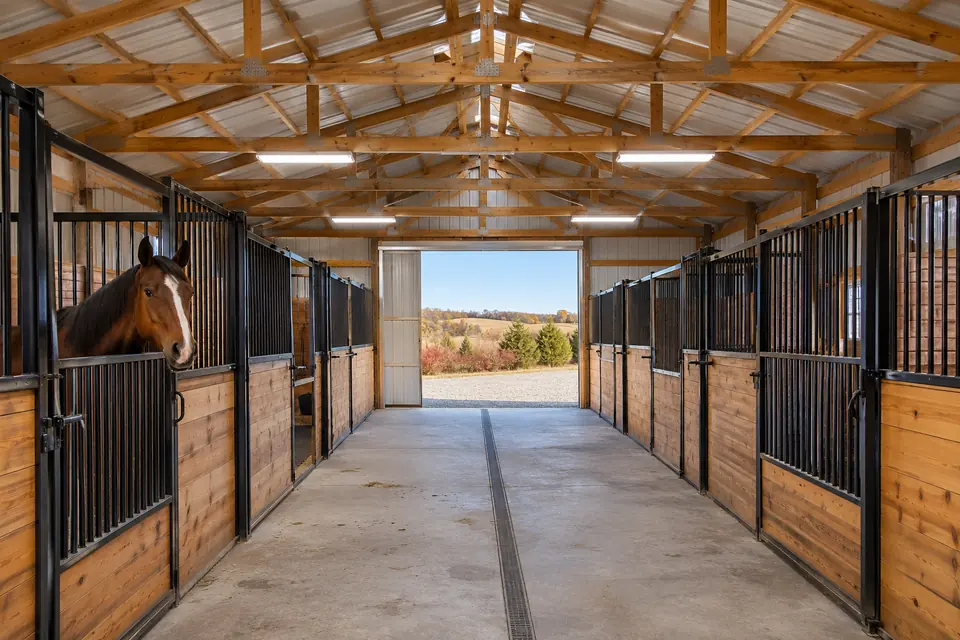
The aisle in this photo is the kind we like to build: barred steel stall fronts that keep horses in sight of each other and a drain channel down a hard aisle. We pour the aisle as a broom-finished slab sloped to a drain, and in the stalls we leave compacted stone screenings under rubber mats so urine drains.
Horses chew, lean and kick, so we line every stall wall with hardwood or heavy treated planking to kick height. Splashboard is UC4A or better, UC4B where wet bedding sits against it. Outside, 29-gauge steel suits most private barns; we use 26-gauge where trailers turn close.
Rooms and Doors We Build Into Horse Barns
We price each of these on its own line, so you can build them now or add them later.
- Dutch doors. Split doors on each stall's outside wall. The top opens for air and a view while the bottom stays latched.
- Tack room. A lined room with a locking door, insulated, with a mini-split if you want leather kept dry.
- Feed room. A slab floor, steel-lined lower walls rodents can't chew and a latch a horse can't nose open.
- Wash bay. A sloped slab, floor drain, hot and cold water rough-in and rubber mats.
What Drives the Cost of a Horse Barn
We price a horse barn line by line instead of by the square foot. The shell, stall fronts, rooms, concrete and rough-in are listed separately, so you can phase rooms in later. We visit the site first, then send a free written estimate.
Stall count and fit-out
Each stall adds a front, partitions, a door and kick lining.
Width and wall height
Wider spans need bigger trusses; taller walls add steel and wind load.
Rooms, water and power
A heated tack room, wash bay, hydrants and lighting each add trades and materials.
How We Build a Horse Barn, Stage by Stage
Every horse barn we build moves through four stages.
Site visit and layout
We walk the site, measure your chore equipment and draw the stalls, aisle and rooms.
Exemption check or permit
We ask the county whether the barn qualifies as agricultural. If not, we pull the permit.
Footings and frame
We call 811 at least 2 full working days ahead, set posts on poured footings and raise the trusses.
Steel, stalls and walkthrough
We hang the steel, set the ridge vent, build the stalls and walk the barn with you.
We would rather move a stall wall on paper than in concrete, so you sign off on the layout before we order a single truss.
Horse Barn Details: The Usual Approach Next to Ours
Most horse barn complaints we hear trace back to a few early choices.
| What it is | The usual approach | How we do it |
|---|---|---|
| Aisle width | Copied from another barn | We measure your tractor and horses, then draw the aisle and door swings |
| Ventilation | A cupola and a summer fan | A continuous ridge vent fed at both eaves, working in January with the doors shut |
| Posts | Treated posts on tamped dirt | UC4B or laminated columns on poured footings below frost depth |
| Stall walls | Bare steel at hoof height | Hardwood or heavy treated planking to kick height |
| Ag exemption | Assumed because it holds animals | We confirm with the county before we plan around it |
Where Horse Barns Go Wrong and How We Head It Off
These are the horse barn problems we get called about most, and how we design around them.
| What goes wrong | Why it happens | What we do about it |
|---|---|---|
| Ammonia smell and dripping steel | No ridge outlet, so wet air condenses on cold steel | We vent the ridge, feed the eaves and add a condensation layer |
| Posts loosening at stall corners | Wet bedding against posts not rated for it | UC4B posts and footings below frost depth |
| The tractor can't turn in the aisle | Aisle sized from a brochure | We measure your machine and draw its turning room |
What We Look At When We Visit Your Horse Property
Have these answers ready and our first visit turns into a drawing.
- Your horses - How many you keep now and later, and any needing a foaling or stallion stall.
- Chore equipment - The tractor or skid steer that runs the aisle, so we can measure it.
- Water, power and drainage - Where the water line and service panel are, and where rain runs.
- How the land is used - Whether the acreage is farmed, hayed or grazed for income.
Horse Barn Questions We Hear Around Topeka
What drives the cost of a horse barn with stalls?
Stall count and the fit-out inside the stalls usually drive cost more than the shell. We price building size, side wall height, stall fronts, Dutch doors, tack, feed and wash rooms, concrete, and rough-in as separate lines. Sloped or wet ground adds site prep. We give you a free written estimate after the site visit.
How long does it take to build a horse barn near Topeka?
The schedule depends mostly on paperwork and materials rather than our crew. We need the exemption decision or permit first, then engineered trusses from the supplier, then any footing inspection before we pour. Framing and steel go quickly once materials land; stalls and rooms take longer. We put expected dates in your written estimate.
Is your horse barn estimate free?
Yes, our estimates are free and written. We walk the site with you, ask about your horses, chore equipment and rooms, then write out each line: shell, doors, stalls, concrete, rough-in and site work. You can compare our estimate line for line against anyone else's, and we will explain any line before you decide.
Do I need to be home while you build the horse barn?
No, you do not need to be home for most of the build. We like you there for the site visit, the day we stake the corners and the final walkthrough. Otherwise we need access, a spot to stage trusses and steel, and your horses kept clear of the work. We call ahead of inspections and deliveries.
Does my horse barn need a permit, or can it be ag exempt?
It depends on where the barn sits and how the land is used, so we check first. Inside city limits there is no ag exemption, and Topeka requires a permit for accessory buildings over 150 sq ft. In the counties, a barn on principally agricultural land may qualify; a hobby barn often does not. We confirm it with your county.
Is a cupola enough to ventilate a horse barn?
No, a cupola or two rarely moves enough air in a closed barn on a still winter night. We use a continuous ridge vent along the full roof with open intake at both eaves, so damp air leaves at the peak and fresh air comes in low. We add cupolas for light and looks, never as the only vent.
How do you decide aisle width and stall size in a horse barn?
We size them to your horses and your chore equipment rather than a standard chart. We ask how big your horses are, whether any need a foaling or stallion stall, and what you clean with. Then we measure the tractor or skid steer and draw the aisle, end doors and stall door swings for your approval.
Who is the best company for horse barn building in Topeka?
The best builder for your horse barn lays out stalls around your horses, checks the exemption before assuming it and puts every line in writing. We would like to be that builder. Ask anyone you compare what footing depth and design wind speed they use, how they ventilate and who pulls the permit. We answer those in our estimate.
Planning a Horse Barn Near Topeka?
Tell us how many horses you keep and what you clean stalls with, and we will walk the site and send a free written estimate. Call 785-503-3791 or send us your plans.