

Topeka Expert Pole Barn Builders | Post-Frame Barns, Shops and Farm Buildings Across Northeast Kansas
We're a family-owned, licensed and insured builder with more than 25 years in the metal building trade. We build pole barns, shops, detached garages, barndominiums, horse barns and commercial post-frame buildings in Topeka and across Shawnee, Douglas, Jefferson, Jackson, Pottawatomie and Osage counties, and our own crew augers the holes, sets the posts, raises the trusses and hangs the steel.
We design every building to the loads your city or county adopted, which in Topeka means 114 mph wind and 20 psf ground snow, and we take footings at least 36 inches below grade. We call 811 before we dig, we walk the finished building with you before we leave, and every estimate we hand you is free, written and itemized.
- 25+ years in the trade
- Licensed & insured
- Family-owned
- Free on-site estimates
- Hablamos español
- 25+ yearsIn the metal building trade
- 80,000 sq ftOur largest buildings, and we still build two-car garages
- LicensedAnd insured on every job we take
- FreeWritten, itemized estimate after a site visit
Pole Barns and Post-Frame Buildings We Build in Topeka, KS and Northeast Kansas
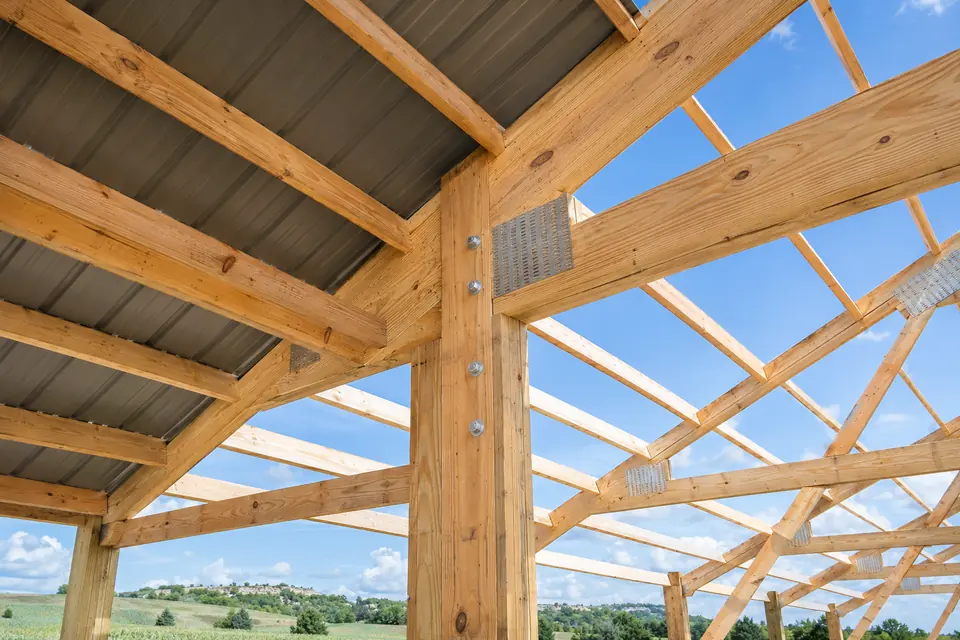
We've built many different kinds of buildings for our customers over the more than 25 years we've been in business, from two-car garages to 80,000-square-foot commercial buildings, and around Topeka that means fourteen kinds of post-frame building. Our crew gives every project the same precision and care, whatever its size. We set treated posts on poured footings, then add engineered trusses, with purlins and girts spaced to the engineer's design so the building is structurally sound. The steel is screwed down on a set pattern so the roof and walls brace the frame against the wind. We also offer add-ons like overhead and sliding doors, concrete slabs, insulation, lean-tos and porches, with licensed electricians and plumbers for power and water, so your building works the way you need it to. Every option gets its own line on your estimate.
Residential & Lifestyle Buildings
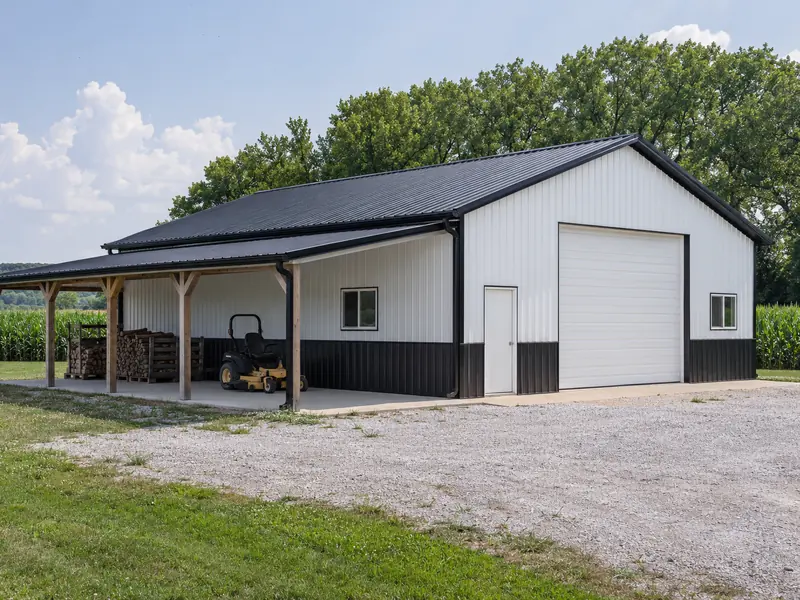
Pole Barn Building
General-purpose barns for acreage storage and hobby farms, sized from about 24x30 up to 60x100, on footings at least 36 inches deep.
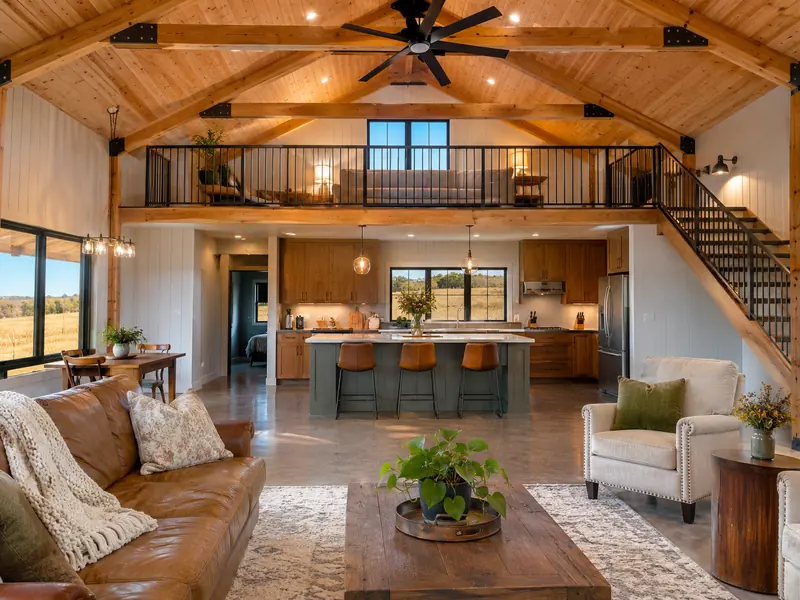
Barndominium Building
Living quarters and shop under one roof, permitted as a house, since a dwelling never qualifies for Shawnee County's ag exemption.
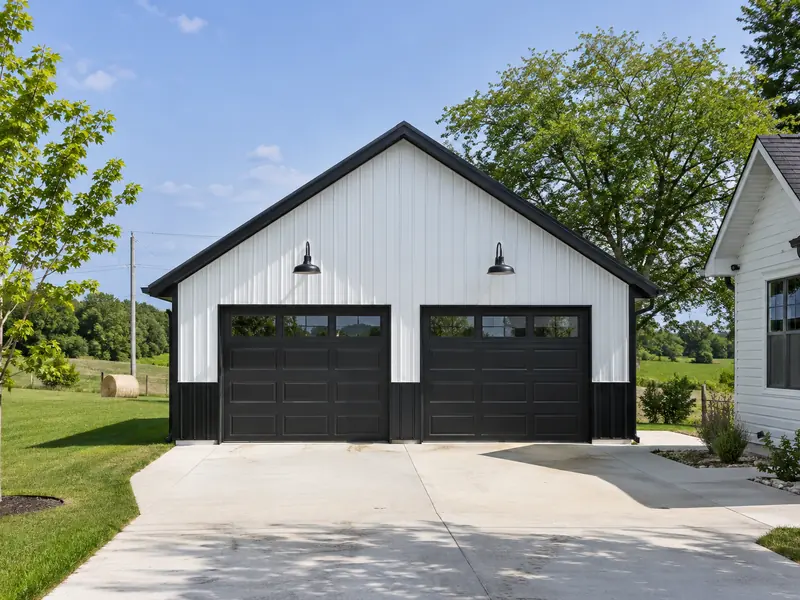
Detached Garage Building
Two- and three-car garages on a slab, with overhead doors, steel color, trim and wainscot chosen to sit well beside your house.
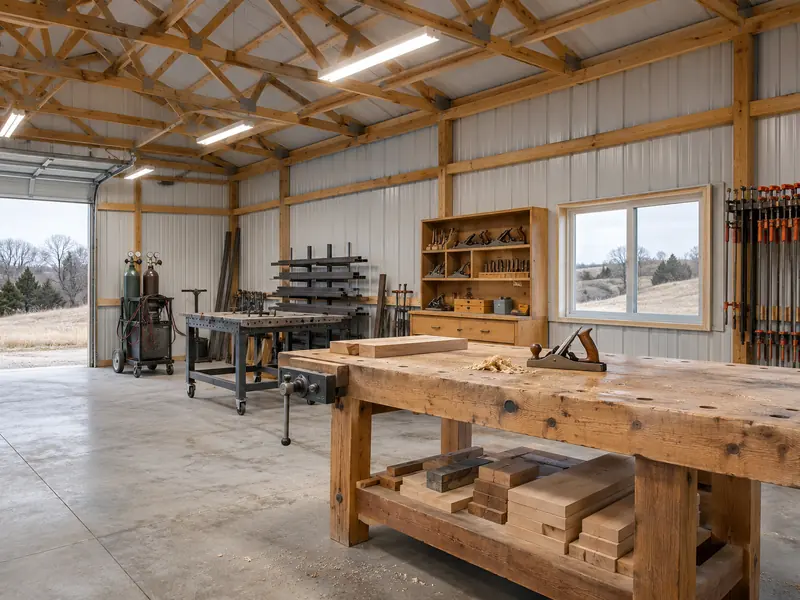
Custom Workshop & Shop Builds
Insulated, lined and wired shops for welding, woodworking and car lifts, with the vapor control planned before the steel goes on.
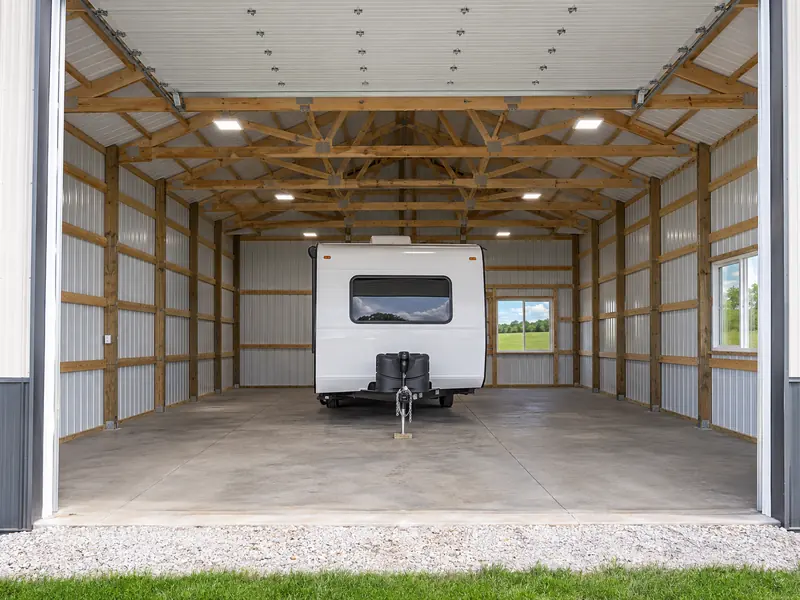
RV & Boat Storage Buildings
Taller side walls and oversized doors for motorhomes, fifth wheels and pontoons, with the opening measured from your rig plus clearance.
Agricultural & Livestock Buildings
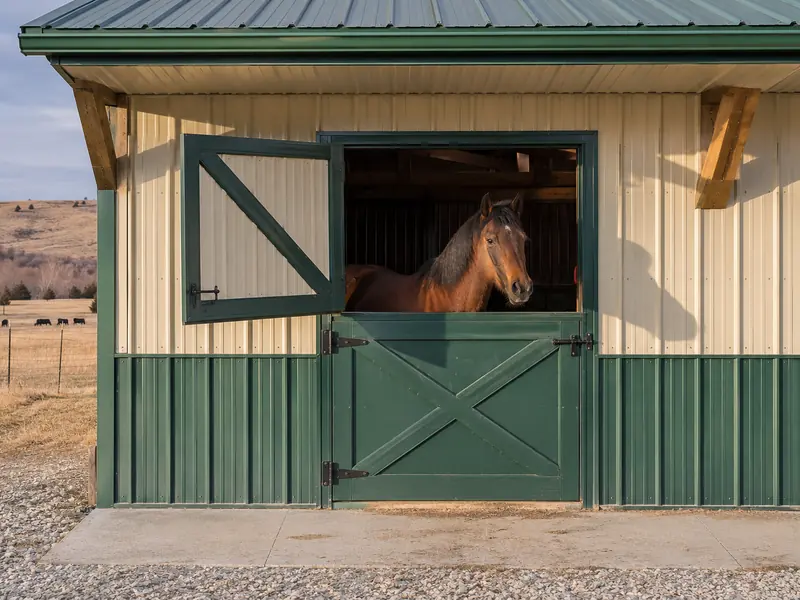
Horse Barn & Equestrian Facility Building
Center-aisle horse barns with stalls, tack and feed rooms, a ridge vent for moisture and ammonia, and UC4A or better splashboard.
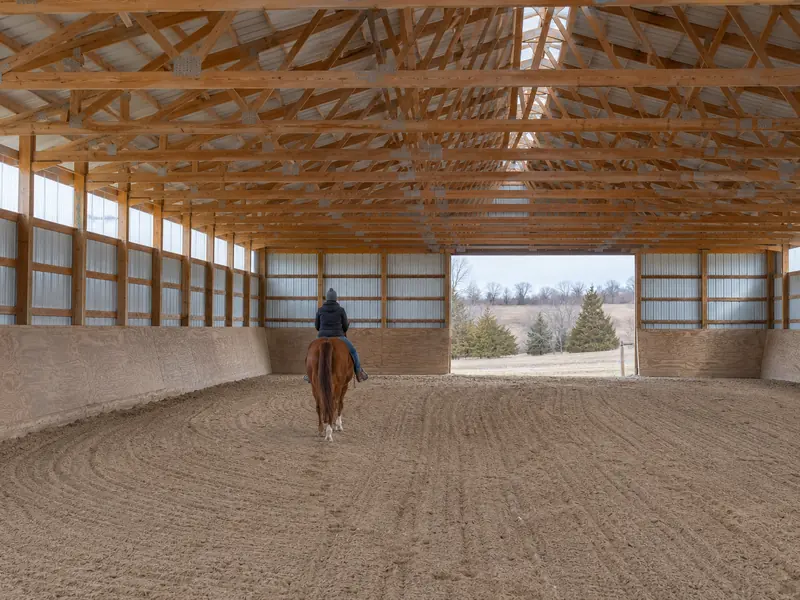
Riding Arena Building
Clear-span enclosed arenas with no posts in the riding area, on trusses the supplier engineers for our local wind and snow loads.
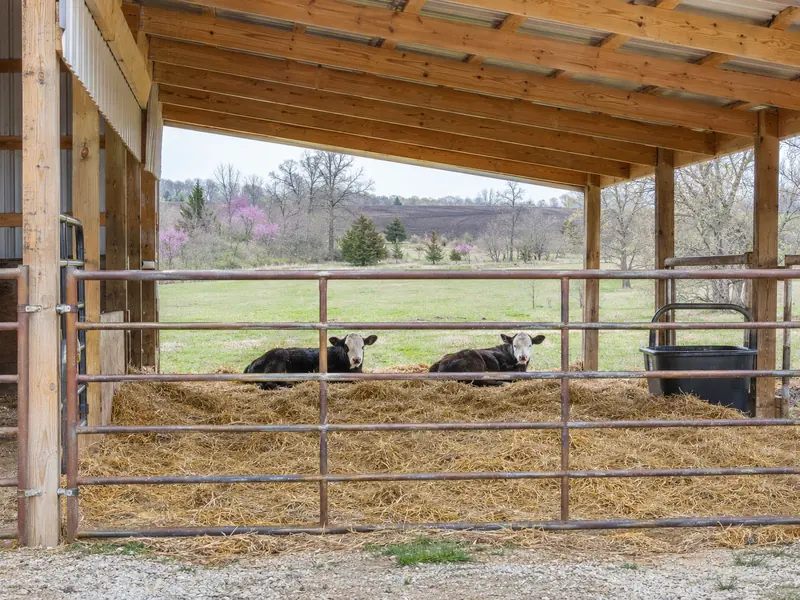
Livestock Barn Building
Open-front and mono-slope cattle sheds laid out for airflow, bedding and cleanout, and often eligible for a county agricultural exemption.
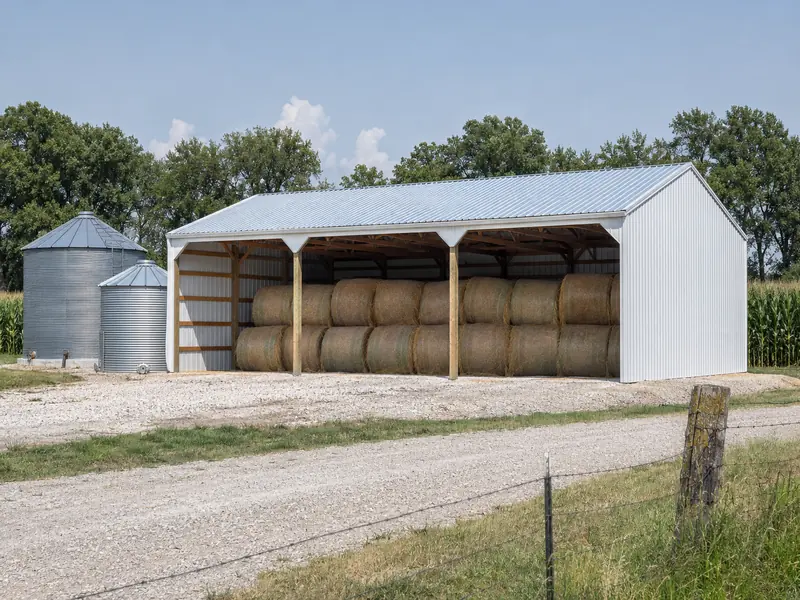
Hay, Grain & Feed Storage Buildings
Open and enclosed hay sheds and feed storage that keep round bales dry, sited off mapped floodplain wherever the parcel allows it.
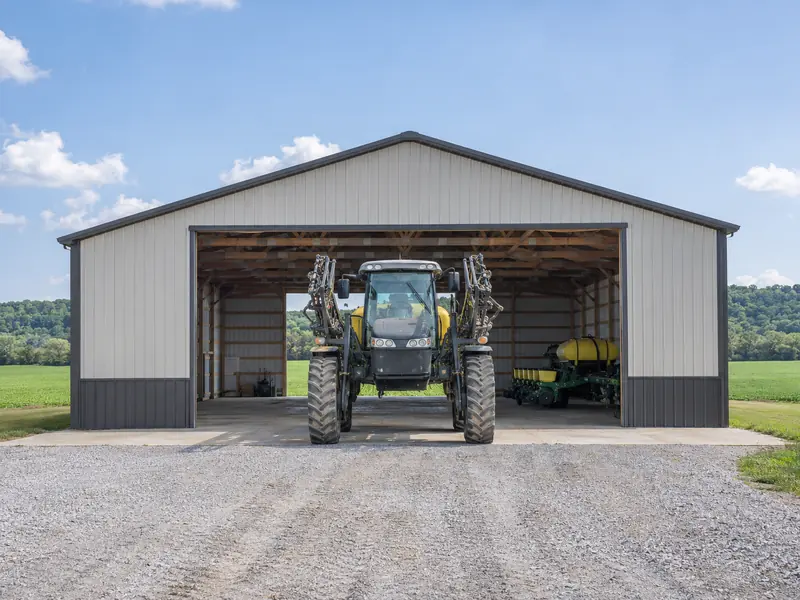
Farm Equipment & Machinery Storage Buildings
Machine sheds with wide clear-span bays and doors sized after we measure your combine head, sprayer booms and folded planter.
Commercial & Industrial Buildings
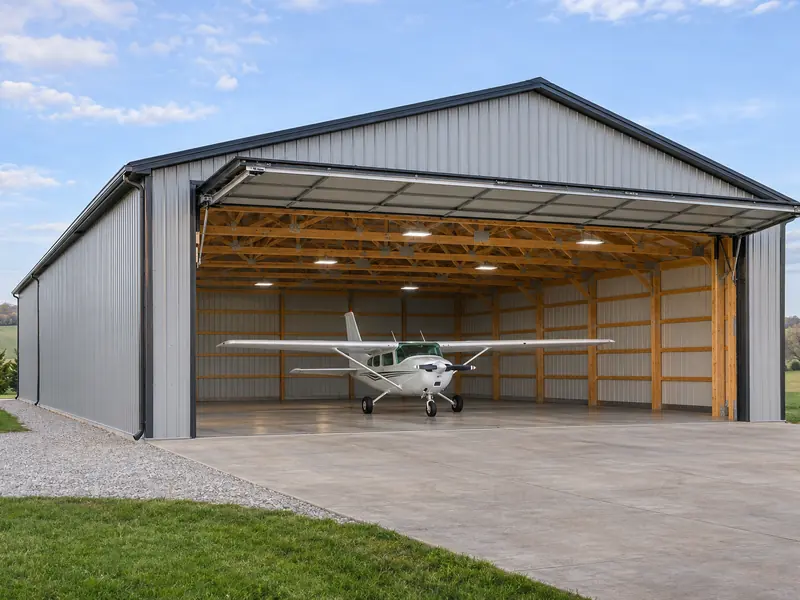
Aircraft Hangar Building
Private hangars with bi-fold or hydraulic doors sized to your wingspan, with the door header loads checked by the engineer.
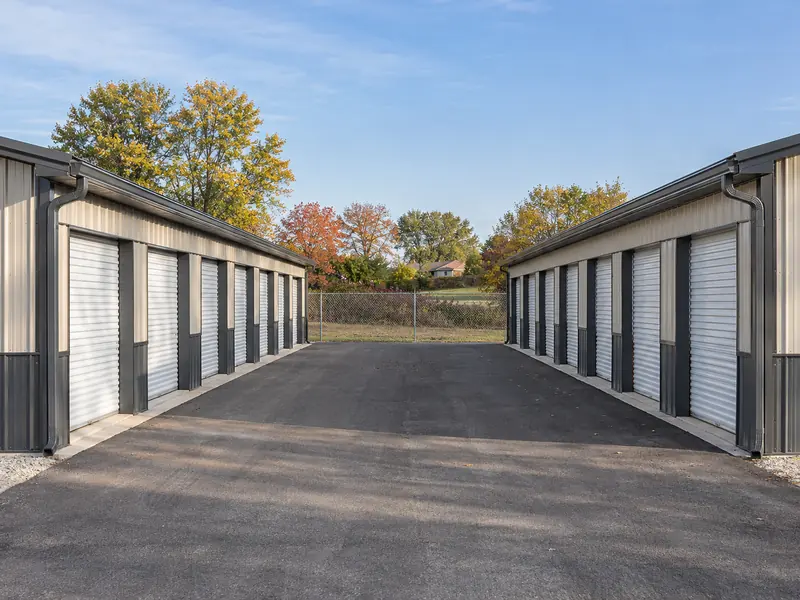
Warehouse & Storage Facility Construction
Storage and distribution buildings with PBR panels, wide overhead doors and sealed drawings from a Kansas-licensed engineer.
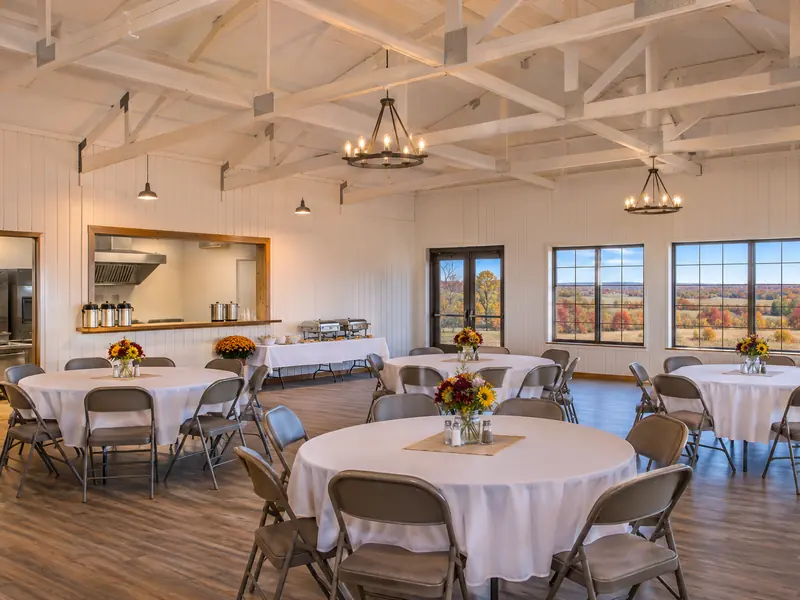
Church & Community Building Construction
Fellowship halls, sanctuaries and meeting spaces built to commercial code with sealed drawings, because buildings used by the public need them.
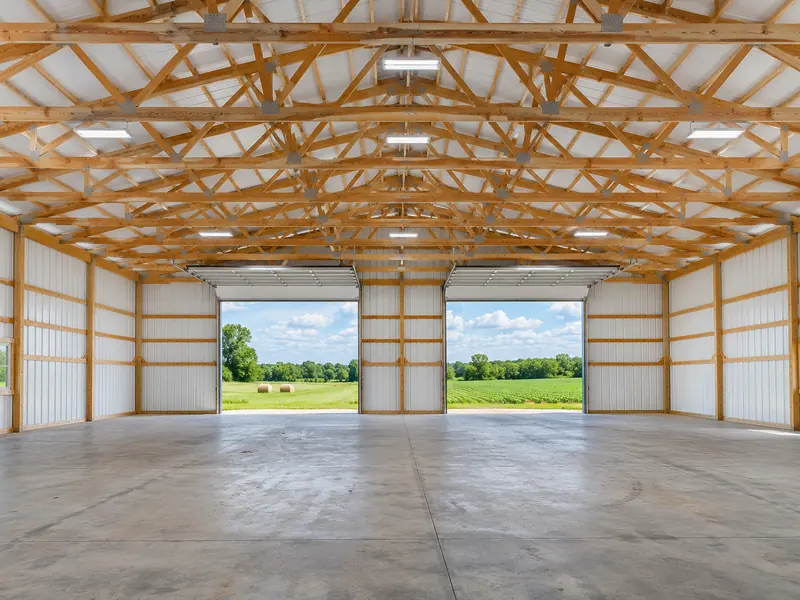
Commercial Clear Span Buildings
Open-floor shells for contractors, retail and light industry, with clear spans of 40, 60 or 80 feet and no interior posts.
How We Price Your Building
We do not publish a price list, because two 40x60 buildings can be very different jobs. One sits on flat, open ground inside Topeka with a slab and a single overhead door. The other sits on a sloping acreage in Jefferson County with a lean-to, a wainscot, spray foam and three doors. We price the building you describe on the parcel you own, line by line, after we walk the site.
Our written estimate lists the footings, posts, trusses, steel profile and thickness, doors, slab, insulation, trim and every add-on separately, so you can see what each choice costs and drop the ones you don't need. Permit and engineering costs go on the estimate as their own lines. The estimate is free, and we are glad to have you set it beside other builders' numbers.
Size, height and span
Footprint sets the amount of steel and concrete. Taller side walls and wider clear spans need bigger trusses, laminated columns and more bracing.
Site and soil
Slope, fill, access for the truss delivery, flood maps and the soil we find in the auger holes change the footing work and the dirt work.
Doors, finish and interior
Overhead, sliding, bi-fold and hydraulic doors, wainscot, lean-tos, insulation, liner panel, slab and electrical rough-in each add their own line.
Engineered for Northeast Kansas Wind, Snow and Frost
We design to the numbers your jurisdiction adopted. Topeka's 2021 IRC table, which unincorporated Shawnee County follows by reference, sets a 114 mph design wind speed, 20 psf ground snow, Seismic Design Category A and a 36 in. frost line. Lawrence and unincorporated Douglas County use 115 mph, 20 psf and a 30 in. frost line. On a typical 4:12 roof the 20 psf roof live load governs; on 3:12 or flatter the minimum snow load ties with it, and drifts at a lean-to can push it higher. Farm buildings are Risk Category I and can use lower loads, and we tell you when they do.
We treat every rural site as Exposure C unless the ground upwind is covered by houses or trees for more than 1,500 feet in every direction, which is what it takes to earn the milder Exposure B. Near the open water of Perry Lake, Clinton Lake or Lake Shawnee, we ask the engineer to check Exposure D. Every building we put up gets engineered truss drawings from the truss supplier, and we bring in a Kansas-licensed engineer for commercial work, large clear spans and anything the building official asks for. Our posts are treated to AWPA UC4B, and we design post embedment to ASABE EP486.3 and the steel diaphragm to EP484.3.
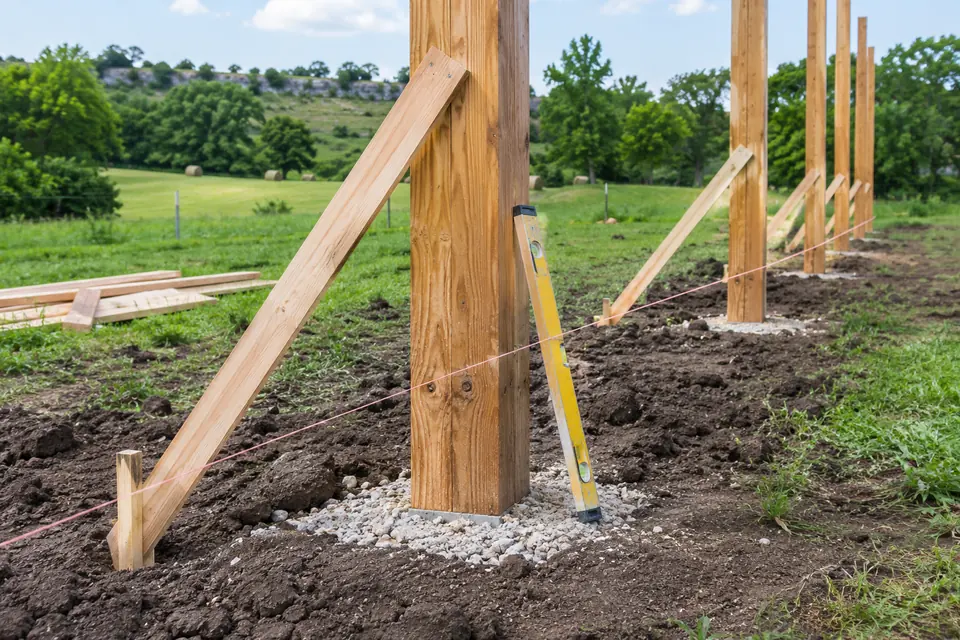
Frost and soil decide the footing. Topeka averages about 114 days a year with a low at or below freezing, and its code puts exterior footings at least 36 in. below final grade. We take footings to at least 36 in. across our whole area unless the engineer specifies more, we check the soil in every hole, and we call Kansas One Call at least two full working days before we auger. Read our guide to footing depth around Topeka and our explanation of wind exposure and design loads for the detail.
"A pole barn only needs posts a couple of feet in the ground, and wind ratings are all the same."
"We set every post on a poured footing at least 36 inches below grade, and we design for the wind speed and exposure your parcel actually has, which on open Kansas ground is usually Exposure C."
What People Around Topeka Are Building Now
Most of the buildings we quote now are meant to look like they belong next to the house, so we start the design by looking at the house. A modern farmhouse gets white or light walls, black trim, a dark roof and a lean-to porch on timber posts. A brick ranch gets a low roof pitch and a wainscot in a steel color close to the brick. Where the house has a front gable, we put a gable over the overhead doors and carry the same overhang depth, so the two buildings read as a pair from the road.
- Dark steel and board-and-batten looks. Many owners now ask us for charcoal or black walls with a vertical board-and-batten style panel instead of white or tan.
- Standing seam roofs. We offer SnapLock standing seam with hidden fasteners where a house roof sits close by, and exposed-fastener panel where budget matters more.
- Taller side walls and oversized bays. Owners want room for a lift, a loft or a motorhome, so we size the door first and set the wall height to clear it.
- Barndominiums and shop houses. We build living space and shop under one roof to residential code, with the permit pulled as a house from the first day.
- Lean-to porches and overhangs. A lean-to along the eave side gives shade, equipment parking or a porch, and we design it for the snow drift it creates.
- Spray foam and mini-splits. Closed-cell spray foam on the steel and a ductless mini-split turn a cold shed into a usable shop in a climate zone 4A winter.
How a Project Comes Together
Call and first conversation
We call you back within one business day, ask what the building is for, and note the town or road so we know whose permit rules apply.
Site visit
We walk the parcel with you, check access for the truss truck, look at slope and drainage, and pull up the flood map.
Free written estimate
We send an itemized estimate with every option on its own line, and we revise it as many times as you need.
Permits and ordering
We file the permit, zoning certificate or agricultural exemption, get the truss drawings, and order materials once approvals are in hand.
Build and walk-through
We call 811, auger and pour the footings, frame, hang the steel and trim the doors, then walk the finished building with you.
What You Can Count On
We pull the permit, zoning certificate or agricultural exemption before we order trusses, and we book every inspection the office requires.
Permit firstWe give you a free, written, itemized estimate after we walk your site, so every option and add-on has its own line.
Itemized estimateOur crew does the layout, footings, framing, steel and trim, and licensed electricians and plumbers handle the trades your permit lists.
One building crewSix Counties, Six Sets of Permit Rules
We build in Shawnee, Douglas, Jefferson, Jackson, Pottawatomie and Osage counties, and the paperwork changes at every county line and city limit. Inside Topeka, the city only issues a building permit to a city-licensed contractor or to an owner-occupant building on their own home lot, and any detached accessory building over 150 sq ft needs one. In unincorporated Shawnee County, the county will not issue a permit for an accessory building on a lot before it permits the main building, so a shop on bare land usually cannot go first. Inside Lawrence, only a Lawrence-licensed contractor can pull the permit.
Out in unincorporated Douglas County, an agricultural exemption has to be granted before construction and needs the prior year's IRS Schedule F and at least 3 acres in farm use. Pottawatomie County wants a building permit even for agricultural structures so it can check the floodplain. Jefferson and Osage counties issue zoning certificates, and Osage adds a certificate of occupancy. Jackson County uses a zoning compliance certificate and keeps accessory buildings in the rear yard. We check the rules for your parcel before we draw anything, and our guide to the Kansas agricultural exemption covers the farm side.
- Auburn, KS
- Berryton, KS
- Dover, KS
- Rossville, KS
- Silver Lake, KS
- Tecumseh, KS
- Wakarusa, KS
- Eudora, KS
- Lawrence, KS
- Lecompton, KS
- Meriden, KS
- Oskaloosa, KS
- Perry, KS
- Valley Falls, KS
- Holton, KS
- St. Marys, KS
- Wamego, KS
- Carbondale, KS
- Osage City, KS
- Overbrook, KS
Questions We Hear Before People Build Around Topeka
Who is the best pole barn builder in Topeka and northeast Kansas?
We think the best builder for you is the one who designs to your county's adopted loads, pulls the right permit before ordering, and hands you an itemized written estimate. We do all three. We set footings at least 36 inches below grade, design to 114 mph wind in Topeka, and put every option on its own line. Ask any builder you are comparing, including us, for their contractor license and insurance, and compare the line items side by side.
Do I need a building permit for a pole barn in Topeka or unincorporated Shawnee County?
Yes, almost always. Inside Topeka a permit is needed for any detached accessory building over 150 sq ft, and in unincorporated Shawnee County every structure over 150 sq ft of roof area needs a permit and a permanent foundation. Only a farm building on land in agricultural use can skip the county building permit, and that takes an Affidavit of Agricultural Exemption. We file the paperwork for you and book the inspections.
Is your written estimate for a pole barn near Topeka really free?
Yes. We visit the site, measure, talk through doors, slab, insulation and finish, and then send you a written estimate at no charge. Every part of the building and every add-on sits on its own line, so you can see what a wainscot or a lean-to adds and decide what to keep. We revise it as often as you need while you compare builders, and you owe us nothing unless you sign.
How long does it take to get a post-frame building finished around Topeka?
The calendar depends mostly on three things we do not fully control: permit or exemption review at your city or county, truss and steel lead times from the supplier, and the weather once we start. The build itself moves quickly once footings are poured, because our one crew frames, sheets and trims without waiting on other contractors. We give you a realistic schedule with your estimate and update you if anything moves.
Are pole barn kits sold online designed for Topeka wind, snow and frost?
Not always. Many kits are drawn to a generic load or another state's rules, and some still quote the Wichita-area engineering thresholds or shallow post holes. Around Topeka we design to 114 mph wind, 20 psf ground snow and footings at least 36 inches deep. If you already own a kit, we review its truss drawings against your county's numbers before we agree to put it up.
Can I build a shop on vacant land in unincorporated Shawnee County before the house?
Usually not. Shawnee County's permit procedure says no accessory building permit is issued on a lot before the permit for the main building, so a shop or garage on bare ground normally has to wait for the house permit. A genuine farm building on agricultural land is handled differently through the agricultural exemption. We confirm the current rule with the county for your parcel before we draw anything or take a deposit.
Does a hay barn or machine shed near Topeka qualify for the Kansas agricultural exemption?
It can, if the land and the building are used for agriculture and not otherwise. Kansas law keeps county zoning off agricultural buildings, but the exemption never applies inside city limits and never waives floodplain rules. Shawnee County asks for an Affidavit of Agricultural Exemption, and Douglas County wants a Schedule F and at least 3 acres in farm use. We prepare the paperwork and tell you plainly when a building will not qualify.
What makes one pole barn estimate in northeast Kansas cost more than another?
Size, wall height, clear span, doors, site work and finish drive most of the difference. A wider span needs heavier trusses, a taller wall needs bigger columns, and hydraulic or bi-fold doors add structure around the opening. Slope, fill, long drives for the truss truck and flood-zone elevation work add site cost. We list every one of these on our written estimate, so you can compare builders line by line instead of guessing.
Do I need to be home while your crew builds my pole barn?
No. We ask you to be there for the site visit and for a short walk-through when we stake the building corners, so we agree on placement and door locations. After that our crew works without you on site, and we send you photos and updates at each stage. We do ask that you join us for the final walk-through, so we can go over the doors, trim and any punch-list items together.
Why do you put footings 36 inches deep even where the code allows 30?
We use 36 inches as our minimum across all six counties because Topeka and unincorporated Shawnee County require it and the rest of our area sees the same winters. Lawrence and Douglas County list a 30 in. frost line, but a deeper footing costs little extra and protects against heave on wet clay. The engineer can specify deeper holes for tall walls, wide spans or high wind exposure, and we follow that.
Ready to Price a Building Around Topeka?
Call us or send the size, use and road, and we will set up a site visit and a free written estimate.