

Wind Speed, Exposure Category and Design Loads in Northeast Kansas | How We Size a Pole Barn for Kansas Wind and Snow
At Topeka Expert Pole Barn Builders we design every building around the wind, because on open Kansas ground wind sets more of the structure than snow does. This guide walks through the local code numbers, how a site's exposure category is decided and which load actually sizes the roof.
We read these values off the adopted table for each parcel and put them on the truss order before we buy a board. When a competing quote leaves them off, ask for them, because two buildings with the same footprint can be designed for very different storms.
- 25+ years in the trade
- Licensed & insured
- Family-owned
- Free on-site estimates
- Hablamos español
- 114 mphUltimate wind speed, Topeka and Shawnee County
- 115 mphUltimate wind speed, Lawrence and Douglas County
- 88-89 mphThe same wind as an allowable-stress value
- 20 psfGround snow load and roof live load
The Design Wind Speed in Each Local Code Table
We take the design wind speed from the table the permit office enforces. When Topeka adopted the 2021 IRC (Ord. 20467, TMC 14.55.230), it struck the old 90 mph from its climate table and wrote in 114 mph. Unincorporated Shawnee County adopts Topeka's code chapters by reference, so we design to 114 mph there and confirm with the county. Lawrence and unincorporated Douglas County adopted the 2018 IRC with 115 mph. Elsewhere our engineer sets it per site from ASCE 7.
| Jurisdiction | Ultimate wind speed | Ground snow | Seismic category |
|---|---|---|---|
| City of Topeka | 114 mph | 20 psf | A |
| Unincorporated Shawnee County | 114 mph (Topeka table) | 20 psf | A |
| Lawrence and unincorporated Douglas County | 115 mph | 20 psf | A |
| Jefferson, Jackson, Pottawatomie, Osage | Set by our engineer | Set by our engineer | Confirmed per parcel |
Ultimate and Allowable Wind Speeds Describe the Same Storm
We still see 88 or 89 mph called an older code value. It is today's design wind stated another way. Current codes map an ultimate speed, and the allowable-stress equivalent is Vasd = Vult x √0.6 (IBC 1609.3.1, with the same conversion in IRC Table R301.2.1.3). For Topeka, 114 x 0.775 is about 88 mph; for Lawrence, 115 x 0.775 is about 89 mph.
The genuinely older number is 90 mph, the ASCE 7-05 era basic wind speed that Topeka struck from its table. We check that the truss drawings, post design and fastener schedule all use one basis, and we write it on the estimate.
Exposure C Is the Default and Exposure B Has to Be Earned
We assume Exposure C until a site proves otherwise, because ASCE 7-16 §26.7 makes C the default wherever B or D does not apply. Roughness B is housing, woods or other closely spaced obstructions the size of a house or larger. Roughness C is open terrain with scattered obstructions generally under 30 feet, which describes most pasture, cropland and acreage around Topeka.
We grant Exposure B to a building with a mean roof height of 30 feet or less only when Roughness B prevails upwind for more than 1,500 feet; a taller building needs 2,600 feet or 20 times its height, whichever is greater. Each 45 degree upwind sector is judged on its own and the design follows the most severe one, so a tree line on the north does nothing for wind from the open south. The 2018 and 2021 IRC (R301.2.1.4) match this wording.
The idea that one open side of 1,500 feet triggers Exposure C comes from pre-2018 IRC wording. We look in every direction before we accept B, and on most rural parcels we design for C.
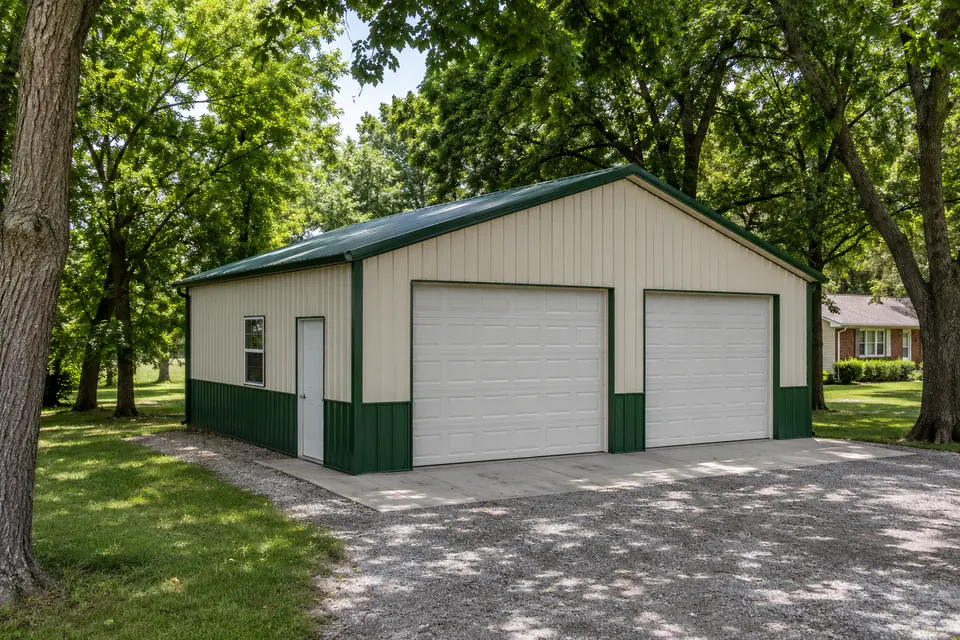
Exposure D Along Perry Lake, Clinton Lake and Lake Shawnee
We flag lakeshore sites for the engineer because Exposure D can apply there. Exposure D applies where it prevails upwind for more than 5,000 feet or 20 times the building height, and also within 600 feet, or 20 times the height, of such a condition. A boat barn on the shore of Perry Lake, Clinton Lake or Lake Shawnee can fall in that band, and D raises the wind pressure on every surface. Our RV and boat storage buildings near the lakes get that check before we order steel.
Risk Category I for Farm Buildings
We design true farm buildings to Risk Category I when the use supports it. IBC Table 1604.5 and ASCE 7 Table 1.5-1 place agricultural facilities in Risk Category I, with a lower wind speed map and a snow importance factor of 0.8. Shops, garages and homes are Category II.
The lighter category saves material but ties the design to the use. If a hay barn later becomes a shop with employees, or a home, its loads no longer match, so when a customer expects the use to change we design to Category II from the start. Our agricultural exemption guide covers the permit side of the same question.
Snow Load or Roof Live Load: Which One Sizes the Roof
We check both, and on a typical pole barn roof the roof live load wins. Topeka, Shawnee County, Lawrence and Douglas County all list a 20 psf ground snow load. ASCE 7-16 converts it with pf = 0.7 x Ce x Ct x Is x pg; for an unheated building with a 4:12 roof, Ct of 1.2 and Ce near 1.0, that is about 16.8 psf, and roughly 14 to 15 psf after the slope factor. The 20 psf roof live load is higher and governs.
A 3:12 roof is 14.0 degrees, under the 15 degree limit for the low-slope minimum snow load, so pm = Is x pg = 20 psf on a Category II building, a tie with live load. Drifts govern locally where a lean-to sits below a taller wall or roofs step, and we size those purlins for the drift. Wind uplift usually controls fasteners and post embedment.
| Roof | What we calculate | What usually governs |
|---|---|---|
| 4:12, unheated, Risk Category II | Sloped snow about 14 to 15 psf | 20 psf roof live load |
| 3:12 or flatter, Risk Category II | Minimum snow load 20 psf | A tie at 20 psf |
| Risk Category I farm building | Snow with Is = 0.8 | Roof live load |
| Lean-to below a taller wall | Drift surcharge | Drift, locally |
The Steel Skin as a Diaphragm and Why Stitch Screws Matter
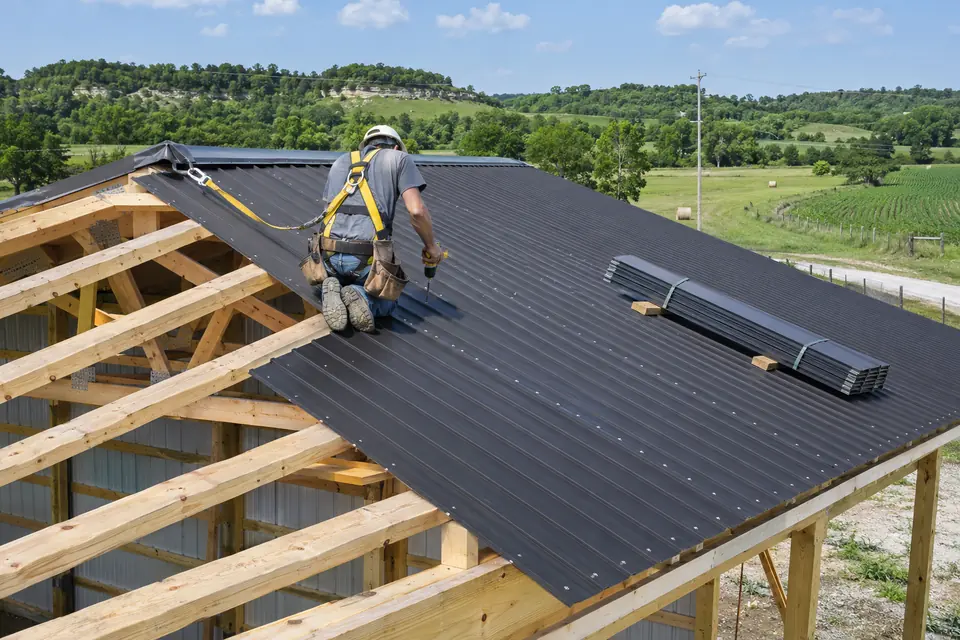
We count screws because the steel does structural work. Under ASABE EP484.3, Diaphragm Design of Metal-Clad, Wood-Frame Rectangular Buildings, the roof and wall steel act as deep beams that collect wind on the sidewalls and carry it to the endwalls and down to the footings, so the posts bend less.
The steel only works that way when it is fastened to the engineered schedule: the specified pattern at every purlin and girt, stitch screws along each side lap so neighboring panels share load, and tight fastening at eaves, ridge and corners. Skip the stitch screws and the roof goes soft, the posts deflect more and fasteners fatigue at the laps. We check the laps before trim goes on.
Large Endwall Doors, and Why Seismic Rarely Drives the Design
We treat a big door as a hole in a shear wall. The endwall carries the roof diaphragm's load to the ground, and a wide overhead, sliding or bi-fold door removes much of that wall while its header takes the full wind pressure on the door. We add a header sized for that load, stiffer jamb columns and extra shear capacity in the remaining wall, and we order overhead doors with a matching wind rating. We plan future openings now, because cutting one in later means new posts and engineering review.
Seismic is a smaller story here. Topeka changed its table from Seismic Design Category B to A, Lawrence lists A, and SDC A needs no special seismic detailing. We still build a continuous load path, and wind governs; our footing guide shows where it meets the soil.
Wind and Load Questions from Topeka-Area Owners
Which wind speed does the permit office check on a Topeka pole barn plan?
Topeka and unincorporated Shawnee County expect the 114 mph ultimate wind speed in Topeka's table (TMC 14.55.230); Lawrence and Douglas County use 115 mph. We put that speed, the exposure category and the risk category on the truss order and the plans we submit. Farm buildings are exempt from sealed design under Kansas law, but the building official can still ask for engineering.
Does a tree line make my acreage Exposure B?
Rarely on its own. Exposure B needs houses or woods covering the ground upwind for more than 1,500 feet in every direction for a building 30 feet tall or less at mean roof height. A windbreak on one side protects that side only, and the design follows the worst direction. We check every sector around your site before we accept anything milder than Exposure C.
Does a boat barn near Clinton Lake need a stronger design?
It can. Within about 600 feet of a large open lake, or 20 times the building height if greater, Exposure D may apply and raise the wind pressure on the roof and walls. We flag shoreline parcels on Clinton Lake, Perry Lake and Lake Shawnee for our engineer, who confirms the category before we order trusses, steel and doors.
Can a hay barn be designed lighter than a shop of the same size?
Yes, when it is a genuine farm building. Agricultural facilities fall in Risk Category I, with a lower wind map and a snow importance factor of 0.8, while shops and garages are Risk Category II. We use Category I only for buildings that will stay agricultural, and we design to Category II when the building may later hold a business or people.
Does a 3:12 roof need more snow capacity than a 4:12 roof?
Slightly, in some cases. At 3:12 the roof is under 15 degrees, so the minimum snow load equals the 20 psf ground snow on a Risk Category II building, a tie with roof live load. On 4:12, live load governs. The bigger issue on shallow roofs is drift beside a taller wall, which we size for wherever a lean-to or roof step creates one.
How many screws hold the steel on a wind-rated pole barn?
As many as the engineered fastener schedule calls for, which varies with wind speed, exposure, panel and purlin spacing. Corners, eaves and ridges get tighter patterns because suction peaks there. We also install stitch screws along the side laps, which many crews skip, because they let the steel act as a diaphragm under ASABE EP484.3.
Do pole barns around Topeka need seismic bracing?
No special seismic bracing is required. Topeka moved from Seismic Design Category B to A in its 2021 IRC table, and Lawrence and Douglas County list A as well. We still build a continuous load path from the steel to the footings, because wind is the lateral load that governs here, and that path carries any ground motion too.
What pushes the cost of a wind-rated building up or down?
Exposure, height and openings move it most. Exposure C or D raises wind pressure over Exposure B, taller sidewalls catch more wind and need deeper embedment, and big doors need headers and extra columns, while Risk Category I farm use can lower loads. We show the wind speed, exposure and risk category on every free written estimate.
Sources we work from
- City of Topeka Ordinance 20467, Table R301.2(1) (TMC 14.55.230) https://files.topeka.gov/community/ordinances/2023/Ordinance20467.pdf
- City of Lawrence Ordinance 9627, 2018 IRC Table R301.2(1) https://assets.lawrenceks.gov/agendas/cc/2019/04-16-19/pds_a_2018_codes_ord_9627.html
- Douglas County Code chapter 13, §13-203 https://dgcoks.gov/sites/default/files/2024-01/ch13construction.pdf
- ANSI/SPRI RP-14-2022, reproducing ASCE 7-16 §26.7 exposure definitions https://www.spri.org/download/592/rp-14/17169/ansi-spri-rp-14-2022-wind-design-standard-for-vegetative-roofing-systems.pdf
- American Wood Council, definition of Exposure B, C and D https://awc.org/faq/whats-the-definition-of-exposure-b-c-and-d/
- ASCE 7-16 snow provisions, calculator summary https://calcs.com/calculators/loadsSnowASCE7-16
- ANSI/ASAE/NFBA EP484.3, Diaphragm Design of Metal-Clad, Wood-Frame Rectangular Buildings https://webstore.ansi.org/standards/asabe/ansiasaenfbaep484dec2017r2022
Want Your Site's Wind Exposure Checked?
Send us the address and the building you have in mind. We look at the exposure, the loads and the doors, and give you a free written estimate.