

Commercial Clear Span Buildings in Topeka, KS | Open Floors From 40 to 80+ Feet Wide, Engineered and Sealed
Topeka Expert Pole Barn Builders engineers and builds clear-span post-frame buildings for retail, repair shops, ag dealers, townships and recreation across northeast Kansas. We span 40, 60 or 80+ feet with no interior posts, so you can lay out the floor any way the business needs.
Every commercial building we put up carries sealed drawings from a Kansas-licensed engineer and goes through full commercial plan review. We set the laminated columns, raise the trusses and stitch the steel with our own crew, and we draw the site plan the city or county wants to see. We're licensed and insured, we have built commercial metal buildings for more than 25 years at sizes up to 80,000 square feet, and we also re-sheet, repair and add on to metal buildings already standing.
- 25+ years in the trade
- Licensed & insured
- Family-owned
- Free on-site estimates
- Hablamos español
- 80+ ftClear spans with no interior posts
- 2024 IBCTopeka commercial code
- 2018 IBCLawrence and Douglas County
- 115 mphLawrence design wind speed
Commercial Clear Span Buildings in and Around Topeka KS
A clear span gives you one open floor from sidewall to sidewall. We build these for owners who need to rearrange space: a farm supply store, a truck shop, a township garage, a showroom, an indoor training floor. We size the span, eave and doors for the work, then frame the shell so it can take an office, a mezzanine or more bays later.
Our Standard Clear-Span Specs
- Spans: 40, 60 or 80+ ft
- Columns: Laminated 2x6 or 2x8 plies, glued and fastened
- Steel: 26-gauge PBR with stitched laps
- Design wind: 114 mph Topeka, 115 mph Lawrence
- Footings: 36 in. below grade, our standard
- Drawings: Sealed by a Kansas-licensed engineer
What Sets the Price of a Clear-Span Building
We price the shell, slab, doors and each option as separate lines. Width moves our number more than length, because going from 60 to 80 feet means deeper trusses, heavier columns and bigger footings, while extra length mostly repeats the same bays. We send a free written estimate after our site visit, with every line itemized.
Span and eave
Wider and taller frames need deeper trusses and bigger laminated columns.
Openings
Large doors and storefront glass need framed headers and heavier jamb columns.
Interior options
Liner panel, insulation, offices and a mezzanine each add their own line.
From Site Visit to Certificate of Occupancy
Commercial jobs carry more paperwork up front, and we take that on.
Site visit and scope
We walk the parcel, talk through use and size, and send a free written estimate.
Sealed drawings
Our engineer designs the frame, footings and diaphragm for your site's wind exposure.
Site plan and permit
We draw setbacks, parking and the accessible route, check the flood map and file.
Build and final
We call 811, set columns, raise trusses, hang steel, and meet the inspector for the final.
We draw the site plan, answer plan review and meet the inspector, so you can run your business.
Building to Topeka's 2024 IBC and Lawrence's 2018 IBC
We build in both cities, and we draw to the code and design values each one has adopted.
| What it is | The usual approach | How we do it |
|---|---|---|
| Code edition | One set of plans reused in every town | We draw to Topeka's 2024 IBC (Ord. 20648) or Lawrence's 2018 IBC, whichever governs the lot |
| Design wind speed | One round number for the region | We use 114 mph in Topeka and 115 mph in Lawrence, as each city's table states |
| Footing depth | Whatever depth the auger reaches | We go 36 in. below finished grade, which Topeka requires and which beats Lawrence's 30 in. frost line |
| Who files the permit | Owner files and hopes it clears | We file it, since both cities issue permits only to contractors licensed in that city |
| Wind exposure | Exposure B assumed because it is in town | We start from Exposure C and use B only when the upwind ground earns it |
How Laminated Columns Let Us Span 80 Feet
Wide spans put heavy loads on fewer posts, and we handle that with four details in the column.
Glued and fastened plies
We build commercial columns from 2x6 or 2x8 plies glued and mechanically fastened, with joints staggered so no weak spot lines up. They stay straighter than solid timbers, resist twisting as they dry and carry more load for their size.
Treated where it counts
The section below grade is preservative-treated to AWPA UC4B, the rating for building poles in ground contact. We set each column on a poured footing at least 36 inches below grade, or deeper where the engineer's embedment calls for it.
Uplift and embedment
On a wide roof, wind uplift often controls the post more than weight does. Our engineer sizes the embedment and footing diameter to hold the frame down in a storm. Our footing depth guide shows how we set those holes.
Wind over seismic
Topeka and Lawrence sit in Seismic Design Category A, so the frame needs no special seismic detailing. Wind is the design case here, and column size, embedment and bracing all come back to it. We still keep a continuous load path from roof to footing.
Why Every Commercial Span Gets an Engineer's Seal
We get sealed drawings for every commercial building we build. Kansas exempts farm buildings and houses up to two units from licensed design, but a place of employment or a building open to the public needs it, and a wide span with large door openings is exactly where an engineer earns the fee. Exposure C is the default on open ground, and our wind design guide explains when a site earns the milder Exposure B.
"Post-frame isn't allowed for commercial buildings in town."
"We build engineered post-frame commercial buildings inside city limits, and they go through the same plan review and inspections as any other commercial structure."
The Fasteners That Turn Steel Into Bracing
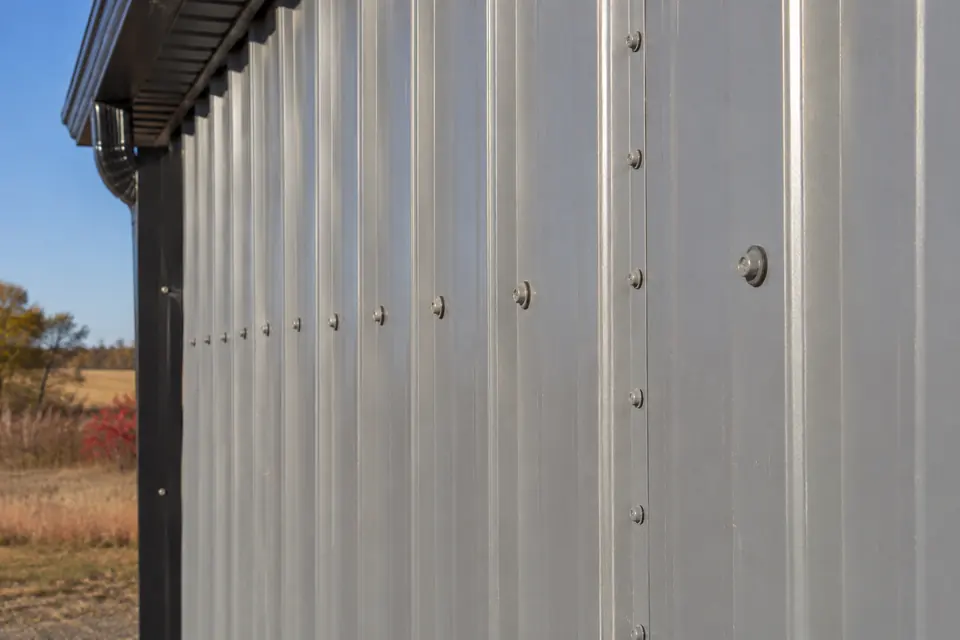
Rows of fastener heads like these do structural work. We fasten 26-gauge PBR through the flats with sealed screws on the engineered pattern, then add stitch screws along every side lap. That locks the sheets into one skin that acts as a diaphragm, carrying wind shear to the endwalls and down to the footings.
Our engineer counts on that diaphragm when sizing the columns, so our crew never thins the pattern to save time. On a showroom roof where you want no exposed fasteners, we can switch to SnapLock standing seam and the engineer adjusts the bracing to match.
What to Have Ready for a Commercial Site Visit
We can scope and price more closely when you have these on hand.
- Use and occupancy - What the building is for, how many people work in it and whether the public comes in.
- Lot survey and zoning - A survey or plat and the zoning district, so we can draw setbacks and parking.
- Equipment sizes - The tallest truck, lift or machine that needs to come through a door.
- Growth plans - Whether you may add length, a mezzanine or an office wing later.
Clear-Span Problems We Plan Around
We see these on commercial shells that were bought as a kit and figured out later.
| What goes wrong | Why it happens | What we do about it |
|---|---|---|
| Addition means rebuilding an endwall | The endwall was framed as permanent bracing | We frame an expansion endwall with removable girts and columns sized for the next bays |
| Mezzanine needs new footings | It was added after the column layout was set | We design the mezzanine into the column and footing plan from the start |
| Steel sweats over stock and equipment | No vapor control under the roof steel | We add insulation with a vapor barrier or a lined system before the interior goes in |
Four Choices That Set a Clear-Span Shell
We settle these with you before the engineer starts, because each one changes the truss or the column.
- Width. Width moves the frame more than length, because truss depth and column size grow with the span.
- Eave height. We set the eave from the tallest door, equipment or ceiling you need inside.
- Door openings. Each large door cuts into the wall's bracing, so we place them before the engineer sizes the frame.
- Future growth. If you may add bays, we frame one endwall for expansion from day one.
Clear-Span Questions From Business Owners
What affects the price of a commercial clear-span building?
Span width affects price the most, then eave height and the size and number of door openings. Wider spans need deeper trusses, heavier laminated columns and bigger footings. Insulation, liner panel, offices, a mezzanine and site work come next. We list each one separately in our free written estimate so you can decide what to build now and what to add later.
How long does a commercial clear-span project take?
We include a dated schedule with the written estimate, and the front end takes the longest: sealed drawings, site plan and commercial plan review. We order trusses and steel once drawings are final so the materials are waiting when the permit is issued. Our crew then sets columns, frames, skins and pours in sequence without gaps.
Is your estimate for a commercial building free?
Yes, our commercial estimates are free and written. We visit the site, review the use, zoning and flood map, and send an itemized estimate that breaks out the shell, slab, doors, interior options and engineering. You can change the scope line by line before you commit, and there is no obligation to build with us.
Do I need to be on site during construction of a clear-span building?
No, you do not need to be on site day to day. We ask you to meet us for the site visit, a layout check before the slab, and the final walkthrough. We coordinate deliveries, inspections and the trades ourselves, and we send progress photos so you can plan your move-in date.
Who can pull a commercial building permit in Topeka or Lawrence?
Only a licensed contractor can pull the permit in either city, and we file it for you. Topeka issues permits to contractors holding the right city license class under the 2024 IBC. Lawrence, still on the 2018 IBC, issues building permits only to Lawrence-licensed contractors. Ask any builder you consider, us included, which license class they hold before you sign.
How wide can a post-frame clear span go?
We build engineered post-frame clear spans of 40, 60 and 80+ feet with no interior columns. Wider spans need deeper engineered trusses and heavier laminated columns, and our engineer sizes both for your site's wind exposure and the doors you want. We will tell you plainly if your use is better served by a narrower building with more length.
Can we extend the building later without rebuilding the frame?
Yes, if we plan for it. We frame an expansion endwall with removable girts and size its columns and footings for the next bays. When you are ready, we take off the endwall steel, extend the frame lengthwise and reuse the endwall framing where the engineer allows, with a new permit for the addition.
Who is the best company for commercial clear span buildings in Topeka?
The best clear-span builder for you engineers every span, uses 26-gauge PBR fastened to the engineered pattern, holds the license each city requires, and checks the zoning and flood map before pricing. We do all of that and itemize it in writing. Ask us, and anyone else you talk to, for sealed drawings and license details.
Ready to Price a Clear-Span Building?
Call us at 785-503-3791 with your use, size and lot, and we will set up a site visit and send a free written estimate.