

Pole Barn Building in Topeka, KS | General-Purpose Barns From 24x30 to 40x60 and Up
Topeka Expert Pole Barn Builders designs and builds general-purpose pole barns for acreage, hobby farms and big backyards around Topeka. We size each barn from 24x30 up past 40x60 and carry every load from the roof steel down to a poured footing.
Our crew augers the holes, sets the columns, frames the trusses and hangs the steel. We pull the permit, call 811 before we dig and hand you a free written estimate. We've spent more than 25 years putting up metal and steel-clad buildings, and a straightforward pole barn still gets our full crew and the same layout checks as our largest jobs.
- 25+ years in the trade
- Licensed & insured
- Family-owned
- Free on-site estimates
- Hablamos español
- 114 mphDesign wind, Topeka and Shawnee Co.
- 36 in.Footing depth below final grade
- 20 psfGround snow load here
- UC4BTreatment rating for embedded posts
Pole Barn Building in and Around Topeka KS
We build pole barns the same way whether they hold a tractor, a boat and a mower or a winter's hay. Every barn starts with a site visit and a column layout, and every one gets engineered truss drawings from the truss supplier.
Pole Barn Build Sheet
- Typical sizes: 24x30 to 40x60 and up
- Columns: UC4B posts or laminated columns
- Steel: 29-gauge Ag or PBR; 26-gauge for hail
- Footings: 36 in. below final grade
- Design wind: 114 mph, Exposure C
- Permit in Topeka: Over 150 sq ft
Lean-Tos, Wainscot and Cupolas We Add to Pole Barns
We price each add-on as its own line on the estimate.
Lean-tos
We add open or enclosed lean-tos along the eave side for equipment or a shaded porch. Snow drifts where the lower roof meets the main wall, so our truss supplier designs the lean-to for that drift as well as the base 20 psf load.
Wainscot
We run contrasting steel along the bottom of the walls, often charcoal under gray or black under white. When a mower dents it, we swap one short panel, not a full-height sheet.
Cupolas and ridge vents
Cupolas look good, but a continuous ridge vent does most of the venting. We often pair a vented ridge with one or two cupolas for the look, flashed and sealed into the roof.
Doors and overhangs
We frame sliding, overhead and walk doors into the column layout with headers sized for each opening. Overhangs keep rain off the splashboard and make a plain barn look finished.
What We Check on Your Acreage Before Drawing a Barn
We walk the site with you and check these before we price anything.
- Where the trucks turn - We check the path for the truss and concrete trucks and how your trailer swings into the doors.
- Ground and drainage - We look at slope and low spots, then set the floor height so water runs away from the barn.
- Buried lines and parcel rules - We call 811 at least 2 full working days before digging and check setbacks, the flood map and city limits.
- What goes inside - Tell us the biggest thing you will store. Our door sizes, wall height and column spacing follow from it.
What Sets the Price of a Pole Barn
We price pole barns from a material takeoff and a labor estimate for your exact building, so we do not publish package prices. Size, wall height, steel and doors move the number most. After the site visit we send a free written estimate that lists each item, so you can see what changes if you drop a lean-to.
Footprint and wall height
Taller walls mean longer columns, more steel and more wind on the frame.
Steel and trim
Ag panel, PBR and SnapLock standing seam sit at different price points, and so do 29-gauge and 26-gauge.
Openings and add-ons
Each door, lean-to, cupola and run of wainscot is its own estimate line.
Where Pole Barns Fail and What We Do Differently
These are the failures we look for when we walk older barns around Topeka.
| What goes wrong | Why it happens | What we do about it |
|---|---|---|
| Posts heave or lean | Frost grips a post in a shallow hole in wet clay | We set footings at least 36 in. below grade, with embedment designed to EP486.3 |
| Roof steel drips in winter | Moist air condenses on cold steel; Topeka sees about 114 days a year at or below freezing | We add a condensation-control layer or insulation; our condensation guide explains why |
| Big doors rack and bind | Wide openings without proper headers let the endwall flex | We frame openings to the engineered design and fasten steel to the diaphragm schedule |
How We Build a Pole Barn Around Topeka
We run every barn through the same four stages.
Site visit and layout
We walk the parcel with you, mark the corners and agree on doors, wall height and add-ons.
Permit and trusses
We file with the City of Topeka, Shawnee County or the right office for your parcel, then order engineered trusses.
Footings and frame
We call 811, auger the holes, set the columns on poured footings and frame the roof and walls.
Steel, trim and walk-through
We hang the steel to the fastener schedule, trim the doors and walk the finished barn with you.
We pull the permit before a single truss is ordered.
How Our Pole Barn Specs Differ From a Kit Quote
We see plenty of competing quotes, and ours usually differ on these lines.
| What it is | The usual approach | How we do it |
|---|---|---|
| Roof steel | Quoted by gauge number only | We quote base-metal thickness and step up to 26-gauge on hail-exposed roofs |
| Panel profile | Exposed-fastener Ag panel on everything | Ag panel for most barns, PBR where its purlin-bearing leg helps, SnapLock for hidden fasteners |
| Splashboard | Any treated board at grade | UC4A or better ground-contact lumber, with UC4B posts below it |
| Purlin spacing | A layout copied from the last job | Spacing set by the engineered design |
| Footing depth | Whatever the auger reaches | At least 36 in. below final grade, checked hole by hole |
Farm Barn or Hobby Barn: Why the Permit Path Differs
We sort every barn into one of two paths before we design it. In unincorporated Shawnee County, a barn used principally for agriculture can file an Affidavit of Agricultural Exemption instead of a building permit, but the land and building both have to be in farm use. A hobby barn takes the normal accessory permit, and inside Topeka city limits there is no ag exemption. Our agricultural exemption guide has the details.
"If a barn sits on acreage, it counts as a farm building and needs no permit."
"We file for the exemption only when the barn really serves a farm operation, and floodplain rules apply to farm buildings either way."
Reading a Pole Barn Frame Before the Steel Goes On
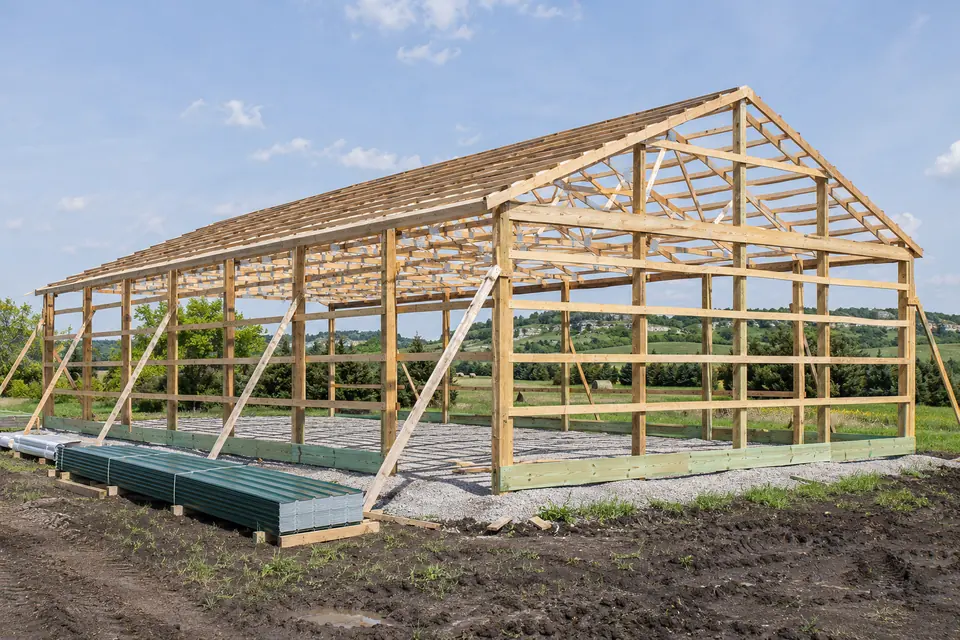
The photo shows a barn at the stage we like owners to see: columns braced plumb, girts across the walls, trusses and purlins up. We leave the temporary braces in until the steel is fastened, because the frame only reaches full stiffness once the skin is on. On wider barns we use laminated columns, which stay straighter than solid posts.
Our crew checks the open frame for square, plumb and straight purlin lines, since any wave shows through roof steel. In Topeka the city inspects the footing after the poles are set and before concrete, so we book that visit before we pour.
What Carries the Load in Every Pole Barn We Frame
We follow the load from the roof steel to the ground through these four parts.
- Steel skin that works as a diaphragm. We fasten roof and wall steel on the design's screw schedule, with stitch screws at the laps, so the skin braces the frame against wind (ASABE EP484.3).
- Purlins and girts spaced to the design. We space purlins and girts by the engineered load and the panel's span rating. Purlins at 24 in. on center are our common layout, but the drawings decide.
- Trusses on every column line. Our trusses come with engineered drawings for the span, the 20 psf roof load and 114 mph wind, and we connect them as drawn.
- Columns on poured footings. We set UC4B posts or laminated columns on footings at least 36 in. below final grade, with embedment designed to ASABE EP486.3.
Pole Barn Questions We Hear Around Topeka
How much does a pole barn cost to build around Topeka?
We price each pole barn from its own material list and labor, so cost depends on your building rather than a chart. The biggest drivers are footprint, side wall height, steel profile and gauge, the number and size of doors, add-ons like lean-tos and wainscot, and site work. We put all of it in a free written estimate.
How long does it take to build a pole barn from first call to finished barn?
Most of the calendar goes to the permit and the truss order, not the framing. Once the permit is issued and materials are on site, our crew sets columns, frames and sheets a typical barn in a short run of working days, weather permitting. We put a target schedule in the written estimate.
Is your pole barn estimate free?
Yes. We visit the site, talk through how you will use the barn and send a free written estimate with no obligation. It lists size, wall height, steel, each door, footing depth and every add-on as separate lines, so you can compare it against other quotes item by item before you decide.
Do I have to be on site while your crew builds the barn?
No. We ask you to be there for the first site walk, when we mark the corners and agree on door locations, and for the final walk-through. In between, our crew needs clear access for trucks, a spot to stage materials and a phone number for the odd quick question.
Do I need a permit for a pole barn in Shawnee County?
In most cases, yes. We file with Shawnee County Land Use & Development for any accessory building over 150 sq ft of roof area, and anything that size needs a permanent foundation. A barn used principally for agriculture can file an Affidavit of Agricultural Exemption instead. Inside Topeka, the city issues the permit and there is no ag exemption.
Are laminated columns better than solid treated posts for a pole barn?
For larger barns, usually yes. We use laminated columns of 2x6 or 2x8 plies glued and fastened together because they stay straighter, resist twisting and come longer than solid posts. On smaller barns with modest walls, a solid UC4B treated post does the job, and we will tell you when the cheaper option is fine.
Is it true that pole barn posts rot out in the ground after a few years?
We hear this a lot, and it comes from old barns set on untreated or lightly treated poles. We set posts treated to AWPA UC4B, the rating for building poles in ground contact, on poured footings, with UC4A or better splashboard at grade, and we grade the site so water drains away from the walls.
Who is the best company for pole barn building in Topeka?
We would rather you judge us than take our word for it. Compare builders on what they put in writing: footing depth, post treatment, purlin spacing, steel thickness, who pulls the permit and whether they hold a City of Topeka contractor license for in-town work. Our free written estimate covers every one of those.
Ready to Lay Out a Pole Barn on Your Land?
Call us at 785-503-3791 or email your size and location to quotes@topekapolebarnbuilders.com, and we will set up a site visit and a free written estimate.