

RV & Boat Storage Buildings in Topeka, KS | Tall Bays Sized to the Tallest Point of Your Rig
Topeka Expert Pole Barn Builders builds enclosed RV garages, open boat shelters and combination garage and RV buildings across northeast Kansas. We size every door and wall from the tallest point of your rig and the way it backs in.
We frame the tall endwall to carry the wind on a big door, pour the approach apron and handle the permit. Lake-lot builds get an exposure check from the engineer before we order trusses. Our whole crew works your job from the first post to the last piece of trim, and we keep to the schedule we give you so the rig is under a roof before the season turns.
- 25+ years in the trade
- Licensed & insured
- Family-owned
- Free on-site estimates
- Hablamos español
- 114 mphDesign wind, Topeka and Shawnee Co.
- 115 mphDesign wind, Lawrence and Douglas Co.
- 600 ftLake shore distance for Exposure D checks
- 1 ftAbove flood elevation in a floodplain
RV & Boat Storage Buildings in and Around Topeka KS
We build storage for motorhomes, fifth wheels, travel trailers, pontoons and ski boats, from a single tall bay to a long building with room for the truck too. We measure the rig itself, not the brochure, and watch how it swings in off your drive. Near the lakes we also check exposure and the flood map before we draw.
RV Bay Spec Sheet
- Door height: Tallest point of the rig plus clearance
- Side walls: Door height plus header, track and opener
- Endwall framing: Designed for wind on a tall door
- Wind exposure: C by default, D checked near open lake shore
- Apron: Concrete approach for the last turn
- Permit in Topeka: Over 150 sq ft, city-licensed contractor
Lake Lots, Flood Maps and RV Storage
We look up the flood map before we design any storage building near Perry Lake, Clinton Lake, Lake Shawnee or a river bottom. If any part of the building lands in a mapped flood hazard area, it needs a floodplain development permit, and a nonresidential building has to be elevated or floodproofed to 1 ft above base flood elevation. Storage and farm buildings get no exemption. Our wind exposure guide covers the other lake-lot issue, Exposure D.
"A storage building doesn't need real wind design because nobody lives in it."
"We design every storage building for the local wind speed and exposure, and a tall door on an open lake lot is where wind does the most damage."
Open Boat Shelters on Wooded Lake Lots
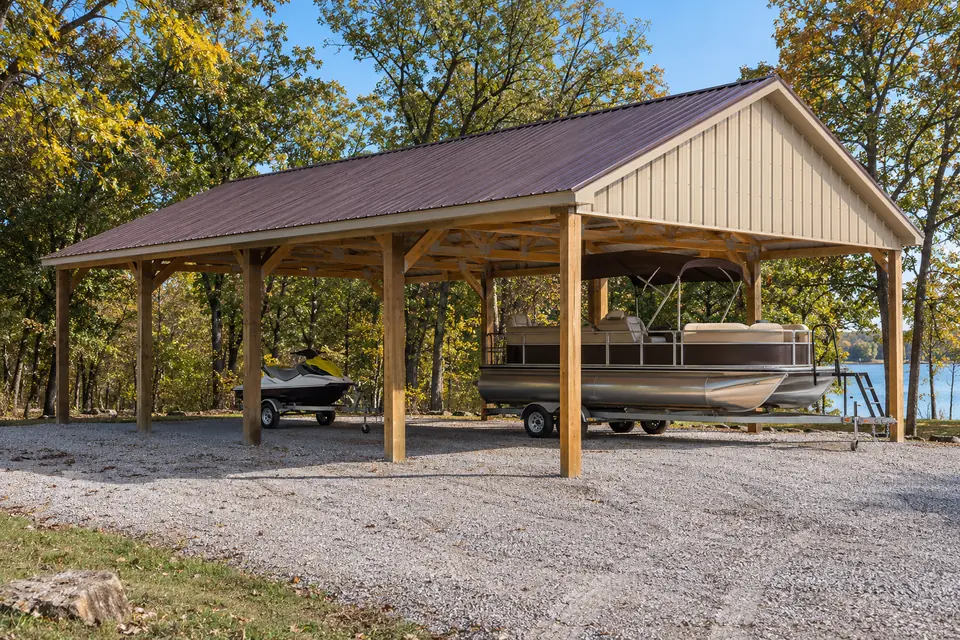
An open-sided shelter like the one in the photo keeps sun, sap and hail off a pontoon or personal watercraft without the cost of walls and a big door. We set the columns on poured footings, keep the footprint tight to the trees and leave both ends open so the trailer backs in from either side.
Open sides change the wind design, because wind gets under the roof and pushes up on it. Our engineer designs the truss ties and post embedment for that uplift. Within about 600 ft of a big open shoreline at Perry Lake, Clinton Lake or Lake Shawnee, Exposure D can apply, and we have the engineer check the site before we order.
Options for RV and Boat Storage Buildings
We add these to most storage buildings we quote, each on its own line.
Garage plus RV bay
We put standard garage bays beside one tall RV bay under a stepped roofline. Snow drifts against the step where the low roof meets the tall wall, so the truss supplier designs the low trusses for that drift.
Approach apron
A concrete apron gives the tires a firm, level surface for the final turn and keeps gravel from tracking in. For long rigs we run it out far enough to straighten up before the door.
Power and water
A licensed electrician installs an RV outlet, battery-tender outlets and lighting, and we can add a frost-free hydrant for flushing tanks before a trip.
Insulated doors and walls
An insulated overhead door and liner panel keep the bay from sweating onto the rig and make winter maintenance bearable.
What Moves the Price of an RV or Boat Building
We price storage buildings from the height first, because a taller building needs longer columns, more steel and heavier endwall framing. Door size, the apron and open or closed sides follow. After the site visit we send a free written estimate with each item on its own line.
Door and wall height
The tallest rig sets the door, and the door sets the walls.
Enclosed or open sides
Walls, doors and insulation versus a roof on columns.
Lake-lot conditions
Tree clearing, a flood map check or an Exposure D design near the water.
What to Measure Before You Call Us About RV Storage
We remeasure on site, but these numbers let us start the design.
- Height to the highest point - Ground to the top of the air conditioner, antenna or tower.
- Overall length - Hitch to bumper, or bow to tongue for a boat trailer.
- Width with mirrors - Include mirrors and anything else that sticks out.
- What shares the building - Tell us about the truck, side-by-side or mower that lives there too.
How We Size an RV or Boat Bay
We take four measurements before we draw any storage building.
- The tallest point. We measure to the top of the roof air conditioner, antenna, wakeboard tower or bimini frame, then add clearance so you are not watching the mirror all the way in.
- Width with mirrors and slides. We measure mirror to mirror and leave room to open the slides or walk around the trailer once it is parked.
- Length and walkway. We add room at both ends so the door closes behind the rig and you can still walk past the hitch.
- The turning path. We watch how the rig swings off your driveway and place the door so you can back in straight.
RV Building Mistakes We Help Owners Avoid
We plan around these problems from the first measurement.
| What goes wrong | Why it happens | What we do about it |
|---|---|---|
| Rig does not clear the door | Height taken from the brochure, before the air conditioner and antenna | We measure the tallest point of the actual rig on site |
| Tall endwall flexes and the door rattles | A big opening cut into a wall never designed for it | We frame the opening to the engineer's design and tie it into the diaphragm |
| No permit on a lake lot with no house | In unincorporated Shawnee County the main building's permit comes first | We check the parcel's rules and the flood map before we draw |
How We Build Tall-Door Storage Buildings
We build RV and boat buildings in four steps.
Measure the rig and site
We measure the rig, walk the approach and check the flood map.
Exposure and permit
Our engineer reviews exposure, and we file the permit or zoning certificate your county requires.
Footings and frame
We call 811, set the columns on footings and frame the tall endwall to the design.
Door, apron and walk-through
We install the overhead door, pour the apron and back the rig in with you.
We measure your rig before we draw your building.
Tall Storage Buildings: The Usual Build Versus Ours
We see these shortcuts on RV buildings, and we build each line differently.
| What it is | The usual approach | How we do it |
|---|---|---|
| Door height | Picked from a standard door list | Set from the tallest point of your rig plus clearance |
| Side wall height | Same as the door | Door height plus room for header, track and opener |
| Endwall with a big door | Standard framing with a wider gap | Engineered jamb columns and header, tied into the steel diaphragm |
| Exposure | Exposure B assumed to lighten the loads | Exposure C unless the site earns B, with a D check near open lake shore |
| Approach | Gravel up to the door | A concrete apron for the last turn |
RV and Boat Storage Questions We Get Near the Lakes
What sets the cost of an RV storage building near Topeka?
Height drives it first. A taller rig needs a taller door, taller walls, longer columns and heavier endwall framing. We also price the length, enclosed or open sides, insulation, the apron, electrical and any lake-lot work such as tree clearing or an Exposure D design. Every item goes on its own line in our free written estimate.
How long does it take to build an RV garage?
The permit, the truss order and the overhead door order usually set the pace, more than the framing does. Once materials are on site, our crew sets the columns, frames, sheets and trims the building in a short run of working days, weather permitting. We put a target schedule in your estimate and keep you posted.
Do you charge to quote an RV or boat building?
No. We measure your rig, walk the approach with you and check the flood map and exposure questions, then send a free written estimate. It lists the door size, wall height, endwall framing, apron and options separately, so you can compare an enclosed building with an open shelter on the same terms.
Do I need to be there when you build my RV shelter?
We need you at the start and the finish. At the site visit we watch you back the rig in so we can place the door, and at the end we back it in together to check clearance. In between, our crew needs access, a clear path for deliveries and a phone number for questions.
Do I need a permit for an RV garage on a lake lot?
Usually, yes, and the office depends on the lake. In Topeka and unincorporated Shawnee County, buildings over 150 sq ft need a permit, and the county issues no accessory permit before the house permit. Around Perry Lake, Jefferson County requires a zoning certificate before a new building is used. Any mapped floodplain adds a floodplain development permit. We check all of it.
How tall should the door be on an RV garage?
Taller than the highest point of your rig, measured to the top of the roof air conditioner, antenna or tower, plus clearance for a soft tire or a slight slope. We measure your actual rig instead of trusting the brochure, then set the side walls tall enough for the header, track and opener above that door.
Do I need deep footings for a building that only stores a boat?
Yes, and this is a common misconception. Frost lifts a shallow column whether the building holds a boat or a house, and an open shelter adds wind uplift. In Topeka and Shawnee County we set columns on footings at least 36 in. below final grade, and we use the same depth across our whole area unless the engineer specifies otherwise.
Who is the best company for RV and boat storage buildings in Topeka?
We suggest judging builders on how they size and brace a tall bay. Ask whether they measure your rig, how they frame the endwall around a big door, what exposure they design for and who checks lake-lot sites. We answer each of those in our free written estimate, and we are happy to compare line by line.
Ready to Get Your Rig Under a Roof?
Send your rig's height, length and your location to quotes@topekapolebarnbuilders.com or call 785-503-3791, and we will set up a site visit.