

Farm Equipment & Machinery Storage Buildings in Topeka, KS | Machine Sheds Sized From Your Tallest and Widest Machine
Topeka Expert Pole Barn Builders builds machine sheds and equipment storage for farms around Topeka and northeast Kansas. We measure your combine, sprayer, planter and tractors first, then size the doors, side walls and clear span around them.
Our crew sets the posts on poured footings, raises the engineered trusses, hangs the steel and installs sliding, overhead, hydraulic or bi-fold doors. We handle the permit or the county's ag exemption and send a free written estimate before anything is ordered. With more than 25 years in the metal building trade, on everything from small sheds to 80,000-square-foot buildings, we have sized a lot of doors around combines, sprayers and planters.
- 25+ years in the trade
- Licensed & insured
- Family-owned
- Free on-site estimates
- Hablamos español
- 114 mphDesign wind, Topeka and Shawnee County
- Exposure CDefault on open farm sites
- 36 in.Footing depth, Topeka and Shawnee County
- 2 daysWorking days of 811 notice before we dig
Farm Equipment & Machinery Storage Buildings in and Around Topeka KS
We start every machine shed with a list of what goes inside, measured in transport position: the combine with the head off, the sprayer with booms folded, the planter on its frame. The tallest and widest machine sets the door, the door sets the wall height and header, and the line-up sets the span and length.
Machine Shed Specs We Build To
- Clear span: 40, 60 or 80+ ft, no interior posts
- Door size: From your tallest and widest machine plus clearance
- Door types: Sliding, overhead, hydraulic or bi-fold
- Floor: Gravel base, slab, or both
- Wind design: 114 to 115 mph, Exposure C
- Footings: 36 in. below grade in Topeka and Shawnee County
Machine Shed Mistakes We See on Farms
We get called about these three on sheds others built, and we design them out of ours.
| What goes wrong | Why it happens | What we do about it |
|---|---|---|
| The new combine doesn't fit | Door height copied from the old shed | We measure the tallest machine and leave room for a bigger one |
| Door header sags or the door binds | A wide opening framed like a plain wall | Engineered header, heavier jamb columns and full diaphragm fastening |
| Equipment rusting under drips | A bare roof with no condensation layer | A bonded membrane or insulation under the roof steel |
What Moves the Price of a Machine Shed
We price a machine shed by its parts: trusses and columns, steel, doors, floor and any shop corner. Door size and side wall height usually move the number more than length does. We measure your equipment, lay it out and send a free written estimate with each part on its own line.
Doors and headers
Width, height and type of each door, and the header that carries it.
Span and wall height
Wider spans need bigger trusses; taller walls need more steel and stronger posts.
Floor and shop corner
Gravel versus slab, plus insulation, liner, heat and power in a corner.
Planning a Shed Around Combines, Sprayers and Planters
We lay out every machine before we size a single truss.
Combines and heads
We measure the combine at its tallest point with the head off, often the cab or unloading auger, and its width at the duals. Heads go on carts, so we leave floor and turning room for each. Doors at both ends save backing a combine out in the dark.
Self-propelled sprayers
With booms folded, a sprayer is both tall and wide. We measure it folded, check the turning path from the yard to the door, and often add a slab bay for winter service.
Planters and tillage
Wide planters fold for transport but still need long, deep bays. We plan the line-up so the machines you need first in spring sit nearest the door.
Gravel or slab
Compacted rock costs less, drains and suits storage; a slab suits a shop corner or service bay. We keep slabs separate from the posts so frost movement doesn't push on the frame. Our footing depth guide explains why.
The 14, 42 and 60 Foot Engineering Rule
We get asked about this rule often on machine sheds. The thresholds come from MABCD Form #116, the post-frame standard for Wichita and Sedgwick County, and they don't apply around Topeka. Kansas law exempts farm buildings from licensed-design requirements; here the building's use and the local office decide. We still get engineered truss drawings on every shed and bring in a Kansas-licensed engineer for large spans and heavy door headers. Our wind design guide covers the loads we design for.
"Any machine shed with walls over 14 ft, wider than 42 ft or longer than 60 ft needs a sealed design."
"We follow the rules that apply here, and that one belongs to Wichita. Farm buildings are exempt under Kansas law, commercial buildings get sealed drawings, and we engineer every frame for 114 or 115 mph wind and Exposure C."
How We Build a Machine Shed
Our machine sheds go up in four stages.
Measure the machines
We measure the line-up in transport position and walk the yard with you.
Design and paperwork
We order engineered trusses, design door headers and handle the permit or exemption.
Posts and frame
We call 811, auger, set posts on poured footings and frame the door openings.
Steel, doors and walkthrough
We hang the steel, install the doors, place the floor and walk it with you.
We size the door before we size the building, because the door is the part you will use every working day.
Sliding, Overhead, Hydraulic or Bi-Fold: How We Choose
We install all four door types and match each to how often you open it and how wide it is.
| What it is | The usual approach | How we do it |
|---|---|---|
| Sliding doors | Used on every shed because they cost least | Our pick for wide doors opened a few times a season |
| Overhead doors | Skipped as too narrow | Our pick for shop corners and daily-use bays |
| Hydraulic doors | Hung on a wall framed like any other | We size header and columns for the door's weight |
| Bi-fold doors | Chosen without checking headroom | We raise the header so the folded door clears the cab |
| Door height | Copied from the old shed | Measured from today's tallest machine, with room to grow |
Machine Shed Add-Ons Farmers Ask Us For
We price each add-on on its own line so you can build storage now and finish extras later.
- Shop corner. An insulated, lined bay with a slab, overhead door, lights and heat for winter repairs.
- Lean-tos. Open lean-tos along a side wall for wagons, tillage tools and trailers.
- Lighting and power. Rough-in planned into the frame, wired by a licensed electrician.
- Condensation control. A bonded membrane or insulation under the roof steel so machines don't sit under drips.
Measurements We Take Before Pricing a Machine Shed
We take these at the site visit, and your spec sheets help.
- Tallest machine - Transport height, including cab, auger, antenna or folded booms.
- Widest machine - Transport width at the duals or folded wings.
- The full line-up - Every machine that goes inside, to lay out bays and span.
- Yard and approach - How equipment swings in from the yard, so the door sits where machines turn.
Door Openings, Headers and Wall Panels
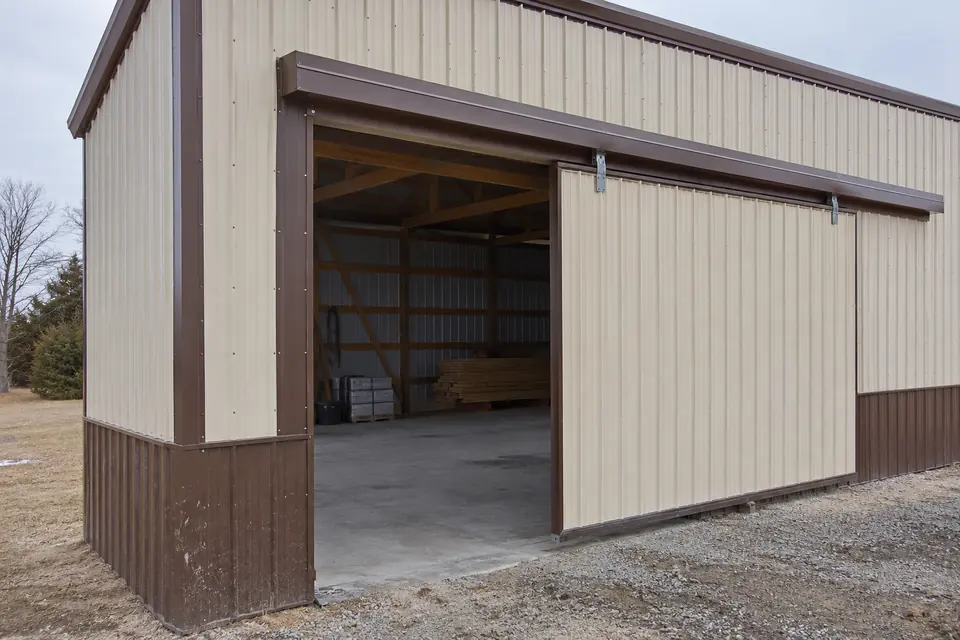
The big door is the most-used part of a machine shed and the part that fails most. We frame every large opening with an engineered header and heavier jamb columns, because a wide hole in the wall breaks the steel diaphragm that resists wind. We trim every opening in matching steel so the line between the door and the siding stays clean and sheds water.
We stitch-screw the siding at the laps to the engineered schedule so the skin works as a shear wall. Near the doors, where loaders and grain carts turn close, we often run 26-gauge steel or a wainscot you can replace in sections.
Machine Shed Questions From Area Farmers
What adds the most cost to a machine shed?
Big doors and tall side walls add the most, because they bring heavier headers, bigger columns, more steel and more wind load. We also price span, length, floor type and any shop corner on separate lines, so you can see what each choice adds. We send a free written estimate after we measure your equipment.
How long does it take to build a machine shed before harvest?
Call us well before harvest, because the permit or exemption and the truss and door orders set most of the schedule. Large doors are ordered to the size of your opening. Once materials land, our crew frames and sheets steadily, weather allowing. We put the expected dates in your written estimate.
Is your machine shed estimate free?
Yes, our machine shed estimates are free and written. We measure your tallest and widest machines, walk the yard and approach, and then list trusses, columns, steel, doors, floor and shop corner on separate lines. You can compare our estimate line for line with other bids and ask us about anything on it.
Do I need to be around while you build the machine shed?
No, we need access, a staging area and equipment moved out of the work zone, and we can work around you. We ask you to be there for the measuring visit, the day we stake the building and the final walkthrough. We call before deliveries and inspections so they don't collide with field work.
Do I need a building permit for a machine shed on farm ground?
Often not in the counties if the shed serves a working farm, since Kansas law keeps county zoning off agricultural buildings. Counties still want an exemption determination, and Pottawatomie County issues ag permits to check the floodplain. Inside city limits there is no ag exemption. We confirm with your county before we order.
Does a machine shed over 14 ft tall need an engineer near Topeka?
No, the 14 ft wall, 42 ft width and 60 ft length rule is Wichita and Sedgwick County's standard. Kansas law exempts farm buildings from licensed-design requirements. We still get engineered truss drawings on every shed, and we bring in a Kansas-licensed engineer for large spans, heavy door headers and anything the office asks for.
Which door works best for a combine bay?
It depends on how often you open it and how wide it is. We use sliding doors on wide bays opened a few times a season, and hydraulic or bi-fold doors where you go in and out daily and want a tight seal. Those two hang below the header when open, so we set the opening taller to keep cab clearance.
Who is the best company for farm equipment and machinery storage buildings in Topeka?
The best builder for your machine shed measures your equipment first, engineers the door headers and knows which local rules apply. We would like to be that builder. Ask anyone you compare how they sized the door, who designed the header and what wind speed they used. We put those answers in writing.
Outgrown Your Old Machine Shed?
Send us the height and width of your biggest machine, and we will walk the yard and send a free written estimate. Call 785-503-3791 or send us your line-up.