

Warehouse & Storage Facility Construction in Topeka, KS | Warehouses and Storage Rows Laid Out Around Your Racking
Topeka Expert Pole Barn Builders designs and builds post-frame warehouses, self-storage rows and flex buildings for businesses and investors across northeast Kansas. We lay out each one from what goes inside: the rack height, the forklift aisles, the trucks at the doors.
Every warehouse we build gets sealed drawings from a Kansas-licensed engineer and goes through full commercial review. We prepare the site plan, answer the plan reviewer, set the columns, hang the steel and pour the slab with our own crew. Commercial work has been part of what we do for more than 25 years, on buildings up to 80,000 square feet, and our whole crew stays on your warehouse until it is closed in.
- 25+ years in the trade
- Licensed & insured
- Family-owned
- Free on-site estimates
- Hablamos español
- 26-gaPBR steel on commercial roofs
- 2024 IBCCommercial code in Topeka
- 40-80+ ftClear spans, no interior posts
- 1 ftFloodproofing above base flood elevation
Warehouse & Storage Facility Construction in and Around Topeka KS
We ask what sits inside and how it moves before we draw a warehouse. Pallet racking sets the eave height. Forklifts and box trucks set the door sizes and the slab. The lot sets the footprint once setbacks, parking and truck turning room come off it. We design the frame last, around those numbers.
Our Standard Warehouse Specs
- Clear span: 40, 60 or 80+ ft
- Steel: 26-gauge PBR, stitched diaphragm
- Columns: Laminated, on poured footings
- Doors: Overhead, dock or roll-up storage doors
- Code: Commercial, with accessible offices and restrooms
- Drawings: Sealed by a Kansas-licensed engineer
What We Size a Warehouse Around
We start with these four, because each one sets a dimension in the frame.
- Top rack beam. We add forklift mast clearance and room for lights above the top beam, and that sets the clear height under the trusses.
- Forklift aisles. We lay out aisles and doors together so no door lands in the middle of a rack run.
- Truck traffic. Box trucks, trailers or pickups set the door width and height and the turning room on the lot.
- Office and restroom. Any staffed space needs an accessible route, an accessible restroom and its own heat.
River-Valley Warehouse Lots and the Flood Map
We pull the flood map on every warehouse parcel before we price the slab. In a mapped flood hazard area we apply for a floodplain development permit, and a nonresidential building must be raised, or dry-floodproofed with an engineer's certification, to 1 foot above base flood elevation. Fill placed near a stream may also need approval from the state's chief engineer, so we check that before we haul dirt.
"A storage building is just a shed, so it skips the commercial rules."
"We permit every warehouse and storage row as a commercial building, and none of them qualify for the farm exemption."
How We Price a Warehouse or Storage Row
We price the shell, the slab, the door package and the interior build-out as separate lines, so you can see what each choice costs. Eave height, slab thickness and door count move a warehouse quote more than length does. After our site walk we send a free written estimate with every line itemized.
Eave height
Taller walls mean longer laminated columns, more girts and heavier wind design.
Door package
A storage row with dozens of roll-up doors prices differently from one box with two dock doors.
Site and flood work
Fill, drives and a raised pad on a floodplain parcel can add up before we set a column.
Bring These to Our Warehouse Site Walk
We price faster and closer when you have these ready.
- Rack and equipment specs - Top beam height, forklift model and any rack layout you already have.
- Door and truck list - The largest truck that will back up to the building and how often.
- Survey and zoning - A survey or plat, and the zoning district if you know it.
- Office needs - How many desks, restrooms and whether you want a mezzanine over the office.
How Our Warehouse Projects Run
Most of the calendar on a warehouse goes to drawings and plan review, so we start those first.
Site walk and estimate
We measure the lot, check access and utilities, and send a free written estimate.
Drawings and site plan
Our engineer seals the frame while we draw setbacks, parking, drainage and the accessible route.
Permit and 811
We file for the permit and call Kansas One Call at least 2 full working days before we dig.
Build and certificate
We frame, skin and pour, meet the inspector for the final, and get your occupancy approval.
We answer the plan reviewer ourselves so you are not stuck in the middle.
Dock Doors or Drive-In Doors: How We Help You Pick
We plan door type with your freight, not from a catalog.
| What it is | The usual approach | How we do it |
|---|---|---|
| Semi trailers | Grade-level doors and a forklift ramp | We build a raised dock or dock pit with leveler and bumpers |
| Box trucks and pickups | A dock nobody uses | We frame drive-in overhead doors at grade with bollards at the jambs |
| Mixed freight | One door type for everything | We pair one dock position with grade-level drive-in doors |
| Rental storage units | Overhead doors on every unit | We use roll-up doors and frame unit partitions to the door width |
Warehouse Problems We Design Out
We see these on storage buildings that were drawn without the operation in mind.
| What goes wrong | Why it happens | What we do about it |
|---|---|---|
| Racks cannot go full height | Eave set from a standard size, not the rack and mast | We set the clear height from your top beam and forklift |
| Slab cracks at the posts | Slab tied to embedded posts that move with frost | We isolate the slab from the posts and thicken it where racks and trucks load it |
| Office freezes, warehouse sweats | One shared system and no vapor control | We give the office its own heated zone and seal the steel against condensation |
Why We Clad Warehouses in 26-Gauge PBR
We use PBR panels on commercial roofs and walls for four practical reasons.
The bearing leg
PBR has a purlin-bearing leg that gives each side lap more contact at every purlin. On a long warehouse roof that extra bearing seals better than an Ag panel lap. We set every sheet square to the eave so the laps stay tight down the full run.
A working diaphragm
We stitch-screw every side lap so the steel skin acts as a diaphragm, carrying wind to the endwalls and down to the footings. The engineer counts on that, so our crew fastens to the engineered schedule and never thins it out to save time.
Heavier steel
We use 26-gauge on commercial work and 29-gauge on most farm buildings. Gauge varies between manufacturers, so we quote the base-metal thickness from the supplier instead. The heavier sheet takes forklift bumps, pallet corners and hail better than a thin one.
Liner where pallets hit
We add steel liner panel inside wherever pallets and forks would otherwise hit girts and insulation, usually to the height of the racks. A white liner also brightens the floor. Our condensation guide covers the vapor barrier we pair with it.
Racking Height Sets the Eave and the Truss
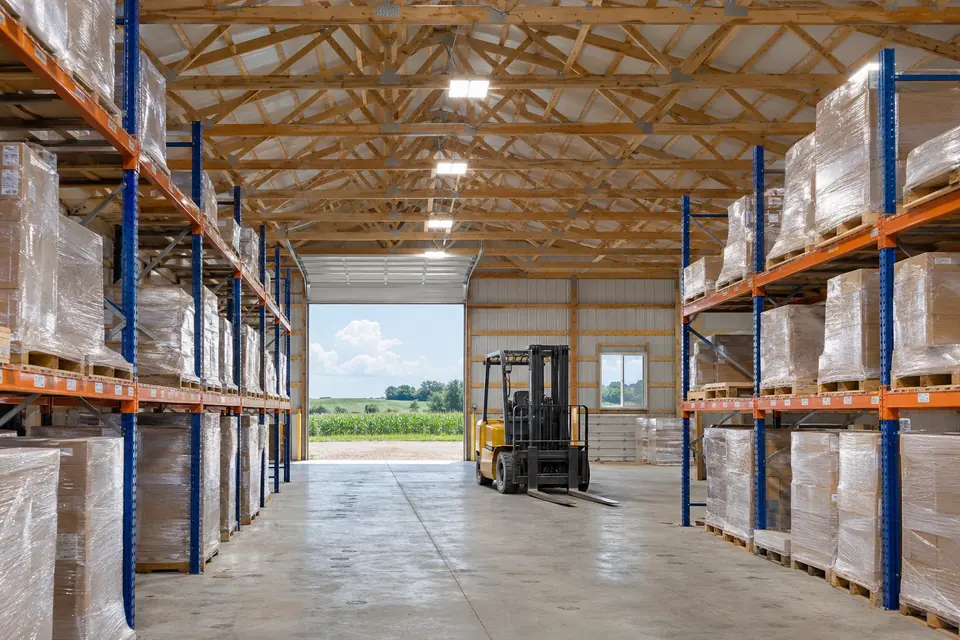
Pallet racking like this is usually the dimension that decides a warehouse. We work up from the top beam level you need, add room for the forklift to lift a load off it, then add space for lights. That becomes the clear height under the truss, and we set the eave from there.
Taller walls catch more wind, so our engineer upsizes the laminated columns and checks every door as a hole in the wall's bracing. Stacking stock high can also bring in the fire code's high-piled storage rules, so we ask what you store and how high before we set the eave.
Warehouse and Storage Facility Questions
What affects the cost of a post-frame warehouse?
Eave height, slab thickness and the door package affect warehouse cost the most. Taller walls need longer columns and heavier wind design, forklift and truck areas need a thicker slab, and every door adds a framed header. Office build-outs, insulation, and site work on a floodplain parcel come next. We itemize each in our free written estimate.
How long does a warehouse take to build?
We put a dated schedule in our written estimate, and most of the time goes to sealed drawings and commercial plan review before we break ground. We order trusses and steel as soon as drawings are final so our crew builds without gaps. Once we are on site, the frame, skin, slab and doors go up in that order.
Do you charge for a warehouse estimate?
No, our warehouse estimates are free and written. We walk the lot, look at access, utilities and the flood map, and talk through racking and doors with you. Then we send an itemized estimate with the shell, slab, doors and office build-out on separate lines, so you can adjust the scope before you commit.
Do I have to be on site while you build my warehouse?
No, you only need to meet us for the site walk, a layout check before the slab pour and the final walkthrough. We handle inspections and deliveries ourselves. If your business is already running on the lot, we agree on truck routes and work hours with you before our crew arrives.
What permits does a warehouse need in Topeka?
Inside Topeka we pull a commercial building permit under the 2024 IBC, which the city adopted in 2026, plus the trade permits. Topeka only issues permits to contractors holding a city license, and commercial work falls under the commercial license classes. Outside the city we file with the county, and on floodplain parcels we add a floodplain development permit.
Can you build a self-storage facility in phases?
Yes, we often build self-storage in phases. We lay out the full site and drives first, build the first rows, then add rows on the same plan as units rent. We keep the color, trim and door style matched, and we check that the lot's zoning allows self-storage before the first row goes up.
Can you build an office and mezzanine inside a storage warehouse?
Yes, we frame offices, restrooms and break rooms inside the clear span all the time. We give the office its own insulated envelope and heating and cooling zone, build the restroom and the route to it to accessible dimensions, and can add a mezzanine above the office for files or parts without adding footprint.
Who is the best company for warehouse and storage facility construction in Topeka?
The best warehouse builder for you designs around your racking, trucks and doors, provides sealed drawings, holds the commercial license the city requires, and checks the flood map and zoning before pricing. We do all of that in-house and itemize it in writing. Ask us, and anyone else you consider, for drawings and license details.
Planning a Warehouse or Storage Row?
Call us at 785-503-3791 with your rack height and door list, and we will walk the lot and send a free written estimate.