

Barndominium Building in Topeka, KS | Post-Frame Homes Permitted and Built as Houses
Topeka Expert Pole Barn Builders builds barndominiums as what they are under the code: single-family houses on a post-frame shell. We frame the shell, pour the slab over the plumbing rough-ins and close the building in, while licensed trades handle plumbing, electrical and HVAC.
We pull a residential permit for every barndominium, because a house does not qualify for the farm exemption in Shawnee County and rarely does anywhere else. Our free written estimate separates the shell, the slab and the interior so you can see where the money goes. We're licensed and insured and have done residential and commercial work for more than 25 years, so we run a barndominium like the house it is, with inspections booked and the trades lined up.
- 25+ years in the trade
- Licensed & insured
- Family-owned
- Free on-site estimates
- Hablamos español
- 4AIECC climate zone, Shawnee Co.
- 4,860Heating degree days a year
- 36 in.Footing depth in Topeka
- 1 ftLowest floor above BFE in a floodplain
Barndominium Building in and Around Topeka KS
We build barndominiums for people who want a home and a big garage or shop under one roof. We treat the living space as a house from the first sketch: residential permit, inspections at each hold point, a slab planned around the kitchen and baths, and walls designed to stay dry through a Kansas winter.
Barndominium Specs We Build To
- Permit type: Residential, never ag-exempt in Shawnee Co.
- Foundation: Slab over plumbing rough-ins
- Roof: SnapLock standing seam or PBR
- Climate zone: IECC 4A, vapor control designed in
- Design wind: 114 mph Topeka, 115 mph Lawrence
- Builder in Topeka: City-licensed contractor required
Why Barndominium Walls Sweat and How We Stop It
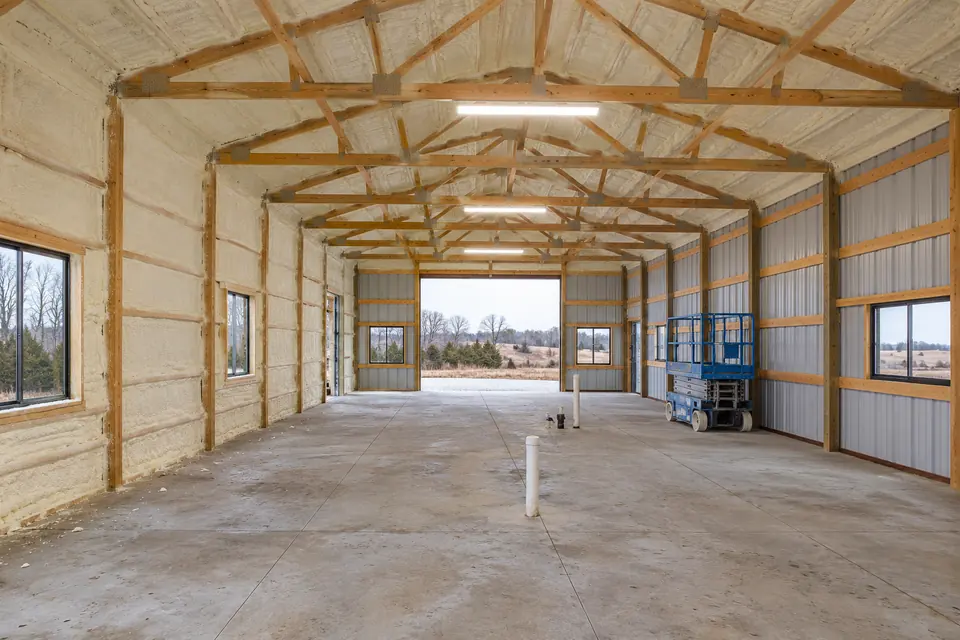
Steel gets cold fast. Topeka averages about 114 days a year at or below freezing, and on those days bare steel sits far below the dew point of a lived-in house. Moisture from cooking, showers and breathing reaches the steel, condenses and drips into the insulation. We design the wall so warm, damp air never touches that surface.
We do it with a continuous air and vapor control layer on the warm side, insulation that fills the cavity and an interior finish sealed at the edges. Closed-cell spray foam on the steel is one route; fiberglass batts behind a sealed vapor retarder are another. In Topeka the city inspects the insulation before we cover it.
Barndominium Mistakes We Help Owners Avoid
We see these most when a barndominium starts as a shop and becomes a house later.
| What goes wrong | Why it happens | What we do about it |
|---|---|---|
| Permit stalls on a vacant county lot | Shawnee County issues no accessory permit before the main building's permit | We file the barndominium itself as the main building, so the house permit comes first |
| Ceiling drips in the first cold snap | Moist indoor air reaches cold steel with no vapor control | We design air and vapor control into the walls and roof from the start |
| No final in a floodplain | The slab was set below the required elevation | We check the flood map first and set the lowest floor at least 1 ft above base flood elevation |
Barndominium Looks and Layouts Our Customers Ask For
We build these features into most of the barndominiums we quote.
Black-and-white modern farmhouse
We pair white or light gray walls with black trim, black window frames and a black SnapLock roof, or flip it. Board-and-batten steel on a gable end adds texture with nothing to paint.
Front and wraparound porches
We frame porches as part of the main structure, with columns on their own footings and framing designed for the drift that forms where the porch roof meets the wall. Timber posts and brackets dress them up.
Vaulted ceilings and lofts
Clear-span trusses leave the floor open, and we can order scissor trusses for a vaulted great room or bonus-room trusses for a loft over the kitchen or living room.
Attached shop or garage
Most barndominiums we build share a roof with a garage or shop. We give that end taller walls and doors and keep the slab and insulation details right at the shared wall.
How We Build a Barndominium From Plan to Final
We schedule a barndominium around more inspections than a barn ever sees.
Plan and permit
We finalize the plan, get engineered truss drawings and file the residential permit.
Footings, rough-ins and slab
We set columns on footings, the plumber sets under-slab lines, and we pour once they pass inspection.
Shell and dry-in
We frame, sheet the roof and walls, and set the windows and doors to get the house weathertight.
Trades, insulation and final
Licensed trades rough in, we insulate after inspection, and the house passes final before move-in.
We do not cover a wall until the inspector has signed off on what is inside it.
Barndominium Shortcuts Versus How We Build a House
We get asked to match kit prices, and these are the corners we will not cut on a home.
| What it is | The usual approach | How we do it |
|---|---|---|
| Permit | Filed as a shop to dodge residential review | Filed as a house, with every residential inspection |
| Roof steel | Exposed-fastener panel over bedrooms | SnapLock standing seam with hidden fasteners, or PBR |
| Slab | Poured first, plumbing chased in later | Rough-ins set and inspected, then the slab poured and isolated from the posts |
| Moisture | Bubble wrap under the steel | A designed air and vapor control layer for climate zone 4A |
| Porch | A lean-to bolted on afterward | Porch framing designed with the main roof, including snow drift |
What Drives the Cost of a Barndominium
We price barndominiums in layers: the post-frame shell, the slab and site work, and the interior with its trades. The shell is what people price online, but the interior usually drives the total, so we never quote one without the other. Our free written estimate breaks out each layer.
Living area versus shop area
Finished rooms carry plumbing, HVAC, drywall and finishes; shop space costs far less to finish.
Roof and wall finish
SnapLock standing seam, board-and-batten accents and porch timbers all add to the shell.
Site and utilities
Driveway length, septic or sewer, well or water line and electric service distance.
Why a Barndominium Never Counts as a Farm Building in Shawnee County
We get asked whether a barndominium on farm ground can go up under the ag exemption. In Shawnee County it cannot: the county's rules say dwellings and garages are not agricultural buildings. Douglas County's exemption excludes any place of human habitation, and elsewhere we confirm with the county, but we plan every barndominium as a house. Inside Topeka city limits, the builder also needs a City of Topeka contractor license.
"A barndominium is a barn with a bedroom, so it can skip the house permit."
"We permit every barndominium as a house, and lenders, insurers and future buyers will ask to see that final inspection."
What to Bring to Your Barndominium Planning Meeting
We reach a solid estimate faster when you bring these.
- A rough floor plan - A sketch with bedrooms, baths and the shop end lets us lay out columns and plumbing.
- Parcel and utilities - We need the address or parcel number, and whether you will use city water and sewer or a well and septic.
- Photos you like - Pictures of roof colors, porches and trim show us the look faster than words.
- Your lender's list - Construction lenders often want drawings and an itemized estimate, and we prepare ours with that in mind.
Four Decisions We Settle Before a Barndominium Goes to Permit
We lock these down early, because each is hard to change once the slab is poured.
- Plumbing locations. We fix the kitchen, baths and laundry on the plan first, because the drain lines go in the ground before the slab. Moving a toilet later means cutting concrete.
- Which office issues the permit. We confirm whether the parcel sits inside Topeka, Lawrence or another city, or in the unincorporated county. Each runs its own residential permit and inspections.
- The wall and roof assembly. We choose insulation, vapor control and interior finish together, so moisture never reaches the cold steel. Our condensation guide explains the physics.
- The garage or shop end. We size the shop end and plan the wall and door between it and the living space to the separation the residential code requires.
Barndominium Questions From Topeka-Area Owners
What makes a barndominium cost more or less to build?
The interior moves the price more than the shell. We look at finished square footage versus shop space, the number of baths and the kitchen, the roof and wall finish, porches, and site work such as septic, well and driveway. We price each layer separately and put it all in a free written estimate after we review your plan.
How long does a barndominium take to build around Topeka?
Longer than a barn, because a house has more inspections and more trades. We can frame and dry in the shell quickly once the permit is issued, but plumbing, electrical, HVAC, insulation, drywall and finishes each take their turn. We give you a target schedule with the estimate and update it at each inspection.
Do you give free written estimates on barndominiums?
Yes. We review your floor plan or sketch, visit the site and send a free written estimate that separates the shell, the slab and site work, and the interior. Each line names the material or trade, so you and your lender can see exactly what is included and compare it with other bids.
Do I need to be there while you build my barndominium?
Not every day. We ask you to join us for the site layout, a walk-through after framing to confirm walls, windows and outlet locations, and the final walk-through. Between those, we coordinate the crew and trades and call you when a decision comes up, such as a fixture or a trim color.
What permit does a barndominium need in unincorporated Shawnee County?
A residential building permit from Shawnee County Land Use & Development, filed with an Affidavit of Code Compliance. Dwellings are never agricultural buildings under the county's rules, so there is no ag exemption. We file the house as the main building, which matters because the county will not issue an accessory building permit on a lot before the main building's permit.
Do I need an engineer's stamp for a barndominium in Kansas?
Kansas law exempts houses of up to two dwelling units from licensed-design requirements, but the local building official can still ask for engineered drawings. We get engineered truss drawings from the truss supplier on every barndominium, and we bring in a Kansas-licensed engineer whenever the office requires it or the span calls for it.
Is a barndominium cheap because it's basically a pole barn with rooms inside?
That is the most common misconception we hear. The post-frame shell can be efficient, but the inside of a barndominium is a full house: plumbing, wiring, HVAC, insulation, drywall, cabinets and flooring. We build the shell and coordinate the rest, and we show you both costs from the start so there are no surprises.
Who is the best company for barndominium building in Topeka?
We will let our work and our paperwork speak. For a barndominium, ask any builder how they handle the residential permit, vapor control for climate zone 4A, plumbing rough-ins before the slab and the City of Topeka contractor license for in-town lots. We answer each of those in writing in our free estimate.
Planning a Barndominium Near Topeka?
Send us your sketch and parcel at quotes@topekapolebarnbuilders.com or call 785-503-3791, and we will set up a planning meeting and a free written estimate.