

Hay, Grain & Feed Storage Buildings in Topeka, KS | Hay Barns and Feed Storage That Keep Bales Dry
Topeka Expert Pole Barn Builders builds hay barns, commodity sheds and feed storage buildings for farms and acreages across northeast Kansas. We size each building to your bale count and your loader, then frame it so rain stays off the hay and air keeps moving through it.
Our crew sets the posts on poured footings, raises engineered trusses, hangs the steel and builds feed rooms with rodent-tight walls and floors. We check the county's agricultural exemption and the flood map first, and we send a free written estimate. Our crew shows up on the day we schedule and works the job through, so your hay shed goes up on the timeline we agree at the estimate.
- 25+ years in the trade
- Licensed & insured
- Family-owned
- Free on-site estimates
- Hablamos español
- 40x60Common starting size for ag storage
- 60x100Upper end of typical ag sizes
- Exposure CDefault wind exposure in open country
- UC4BTreatment for posts set in the ground
Hay, Grain & Feed Storage Buildings in and Around Topeka KS
We build hay and feed storage to keep feed dry and usable until you need it. That takes a roof wide enough that blowing rain stops short of the outer bales, a floor that keeps ground moisture out of the bottom row, and enough airflow to carry moisture off. We size it around your bales or bags and the loader that moves them.
Hay and Feed Storage Spec Sheet
- Typical sizes: 40x60 to 60x100
- Sides: Open, partly enclosed or fully enclosed
- Eave and door height: Set from your loader at full lift
- Floor: Rock base for hay, concrete for feed rooms
- Ventilation: Open sides, or ridge vent with eave intake
- Ag exemption: Strong case on working farms; we confirm
Rodent-Control Details We Build Into Feed Rooms
Feed lost to mice, rats and damp adds up, so we build these in from the start.
- Slab and curb. We pour the feed room floor with a curb at the wall so rodents can't burrow under the sill.
- Steel-lined walls. Steel liner panel on the lower walls leaves nothing soft to chew through to the bags.
- Closures and trim. Foam closures at the eaves and base, and sealed door trim, shut the gaps mice use.
- Tight doors. A walk door with a sweep and threshold, and latches livestock can't nose open.
Storage Questions We Settle Before We Draw
We talk through these four with you at the site visit.
Open or enclosed
An open-sided barn costs less and lets hay breathe, but wind drives rain into the outer bales. We often close the side facing the weather and leave the rest open. Enclosed storage gets a ridge vent and eave intake so moisture has a way out.
Loader clearance
We set eave and door height from the loader you stack with, measured at full lift with a bale on. Truss bottoms, braces and lights all sit above that line. Taller walls catch more wind, so we design posts and girts for the height we build.
Dry from below
Ground moisture wicks into the bottom row. We strip topsoil, grade the pad above the surrounding ground, lay a compacted rock base and slope the site so roof water runs away instead of under the stack.
Sizing the building
Most farm storage we build falls between 40x60 and 60x100. We count the bales you carry into winter, add loader aisle room, and lay out bays so adding length later is simple.
Feed Rooms With Dry Floors for Bagged Feed
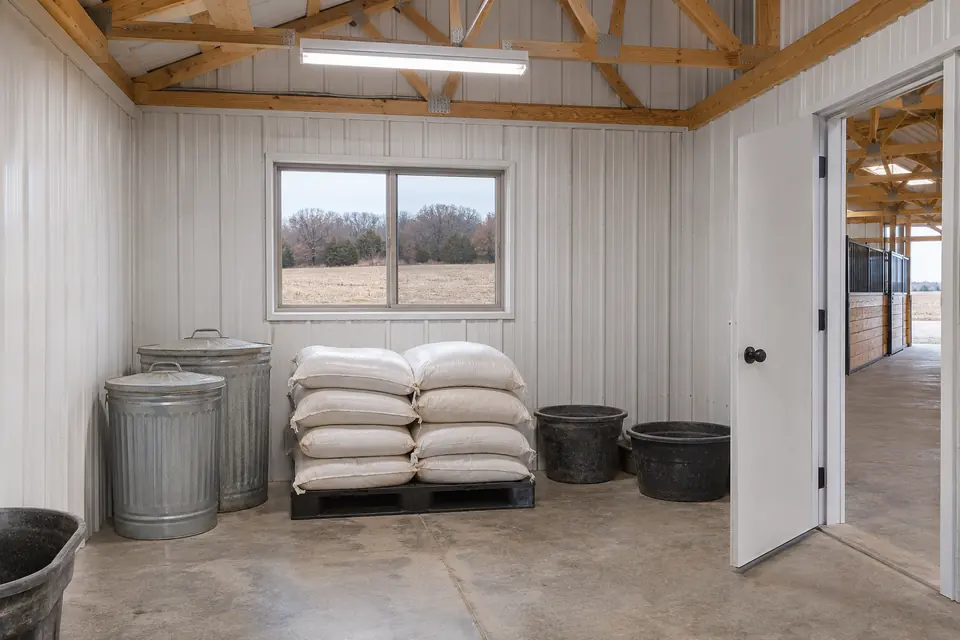
Bagged feed and mineral want a dry floor, a closed room and no way in for rodents. We pour feed room floors over a vapor retarder so ground moisture doesn't wick into the bottom bags, and we leave room for pallets. We put the room by the door you load from, with a door wide enough for a pallet fork.
Inside, we line the walls with steel liner panel so the room sweeps clean. If it holds supplements that need protection from heat or frost, we insulate it. Grain itself usually stays in bins, and we site the building so trucks and augers still reach them.
Why Hay Barns Lose Feed and How We Stop It
We see these three losses most often, and each one has a building fix we put in.
| What goes wrong | Why it happens | What we do about it |
|---|---|---|
| Outer bales soaked after storms | Short overhangs, open side facing the weather | Wider overhangs, a closed weather side and gutters |
| Bottom row rotting | Bales stacked on dirt in a low spot | A raised rock base and roof water carried away |
| Feed lost to rodents | Gaps at base trim, bags on the ground | Slab and curb, steel liner, closures and pallets |
What to Tell Us Before We Plan Your Hay Barn
With these answers we can lay out bays at the first visit.
- Bale size and count - Round or square, their size and how many you store at peak.
- Your loader - Make, model and lift height, and the room you need to turn and stack.
- What else it holds - Bagged feed, mineral, equipment or stock, which changes doors and floors.
- Site and access - Where trucks come in, how water drains, and how close the bins sit.
Does a Hay Barn Qualify for the Ag Exemption?
A hay barn on land you farm is about as clear a case as there is: the state's definition of an agricultural building names structures that house hay and grain. Counties still decide it. Shawnee County takes an Affidavit of Agricultural Exemption showing the land and building are principally agricultural, and Douglas County grants it before construction with a prior-year Schedule F or a new producer's business plan. Our Kansas agricultural exemption guide covers each county.
"An open-sided hay barn doesn't need to be designed for wind."
"We design open hay barns for wind like any building. Wind gets under an open roof and lifts it, and open farm ground defaults to Exposure C. Our wind design guide explains why."
How We Put Up a Hay or Feed Building
Our hay and feed buildings go up in four stages.
Visit and measure
We walk the site, measure your loader and check drainage and truck access.
Exemption and permits
We confirm the ag exemption or permit with your county and check the flood map.
Pad and posts
We call 811, grade the pad and set posts on poured footings below frost depth.
Roof, walls and feed room
We frame and sheet the building, build the feed room and walk it with you.
We measure your loader at full lift before we pick a wall height, so nothing in the roof framing gets in the way of a stack.
Hay Barn Choices: How Others Do It and How We Do It
We build hay storage around the few details that decide how much feed you lose.
| What it is | The usual approach | How we do it |
|---|---|---|
| Roof overhang | Eaves flush with the outer bales | Wider overhangs or a closed weather side |
| Floor under hay | Bales straight on dirt | Compacted rock base above surrounding grade |
| Eave height | Set by a stock kit | Set from your loader at full lift with a bale on |
| Airflow | Enclosed tight, no vent | Open sides, or a ridge vent fed at the eaves |
| Rodent control | Gaps at base trim and doors | Slab and curb, closures, liner and door sweeps |
Cost Drivers for Hay and Feed Storage
Hay storage is one of the plainest buildings we put up, so the frame and roof are most of the cost. Size, enclosure, height and floors move the number most. We price each piece on its own line and send a free written estimate after we see the site and your loader.
Footprint and height
Length, width and loader eave height set the truss, post and steel package.
Enclosure and doors
Open sides cost least; enclosed walls and big doors add steel and framing.
Floors and feed rooms
Rock versus concrete, plus a feed room with slab, liner and insulation.
Hay and Feed Storage Questions We Answer Often
What changes the price of a hay barn the most?
Footprint and enclosure change the price most: a long, open-sided barn needs posts and roof but little wall steel, while an enclosed building adds siding and doors. We also price eave height, floors, gutters and any feed room on separate lines. We send a free written estimate after we see the site and measure your loader.
How long does a hay storage building take to build?
The paperwork and truss order set most of the schedule, so we suggest calling well before haying season. We confirm the exemption or permit, check the flood map and order engineered trusses. Once materials arrive, a plain hay barn goes up quickly. We give you expected dates in your written estimate.
Do you give free estimates on hay and feed buildings?
Yes, every estimate we give is free and written. We walk the site, count bales with you, measure your loader and look at drainage, then list the frame, steel, doors, floors and feed room on separate lines. You can compare it against other bids, and we will explain any line you ask about.
Do I need to be on the farm while you build the hay barn?
No, we only need access to the site and a clear area to stage trusses and steel. We ask you to be there for the first walk, the day we stake the building and the final walkthrough. We call ahead of deliveries and work around haying and feeding where we can.
Do I need a permit for a hay barn on my farm?
Often not in the counties, but it depends on the county and the land. A hay barn on farmed ground usually qualifies for the ag exemption, though Shawnee County wants an affidavit and Douglas County wants it granted before construction. Pottawatomie County still issues ag permits, and floodplain rules always apply. We confirm before we build.
Is a fully enclosed building always better for hay?
No, enclosed storage keeps rain out but traps moisture from curing hay unless it is vented. We often recommend closing only the side facing the weather and leaving the rest open. When you need it fully enclosed for equipment or security, we add a ridge vent and eave intake so damp air has a way out.
How do you keep mice out of a feed room?
We build the room to leave rodents no way in. We pour a slab with a curb at the wall, line the lower walls with steel liner panel, seal the base and eaves with closure strips, and hang a walk door with a sweep. We also leave room for pallets so bags never sit on the floor.
Who is the best company for hay and feed storage buildings in Topeka?
The best builder for your hay barn sizes it to your loader, keeps the bottom row dry and designs the roof for open-country wind. We would like to be that builder. Ask anyone you compare how they set eave height, what floor they put under hay and what wind exposure they used. We answer in writing.
Need Dry Storage for Hay or Feed?
Tell us your bale count and your loader, and we will walk the site and send a free written estimate. Call 785-503-3791 or send us the details.