

Top-Rated Pole Barn Builders in Wamego, KS | Expert Post-Frame Construction for Warehouses, Contractor Shops & Ag Buildings
Businesses and farms in Wamego trust Topeka Expert Pole Barn Builders as their Wamego Expert Pole Barn Builders for post-frame warehouses, contractor shops, rental storage and farm buildings, in town and on the river-valley ground around it. We pour the slab, set every column on a concrete footing and hang steel sized to the job.
On river-valley parcels we check the flood map and the soil before we price anything. We pull the city or county permit ourselves and send a free written estimate. Our family-owned crew answers the phone, walks your Wamego site and builds the building, and we can do all of that in English or Spanish.
- 25+ years in the trade
- Licensed & insured
- Family-owned
- Free on-site estimates
- Hablamos español
- 2018 IBCWamego's adopted building code
- 200 sq ftCity accessory permit threshold
- 120 sq ftCounty shed exemption
- 1 ftAbove base flood elevation
We Build Pole Barns and Post-Frame Buildings in Wamego, KS
Our Wamego work splits between businesses that need warehouse space, yard buildings or storage bays, and farm families who need machine sheds and hay barns. Inside city limits we build to Wamego's 2018 IBC, which includes Appendix C for agricultural buildings. Outside town Pottawatomie County issues the permit, and on low ground near the river we let the flood map set the floor height.
Wamego Site Requirements
- County: Pottawatomie (city also extends into Wabaunsee)
- Permits issued by: City of Wamego inside limits; Pottawatomie County outside
- Adopted code: 2018 IBC with Appendix C agricultural buildings (city)
- Design wind speed: Set by our engineer per site
- Footing depth: We build to 36 in. below grade
How We Price a Wamego Warehouse or Farm Building
We price from the drawings, not a chart. Span, wall height and steel thickness set the shell; the slab, doors, insulation and electrical set the rest. On low parcels the fill and pad height can be a real line item. Our free written estimate shows every piece so you can compare options.
Span and height
Wider clear spans and taller walls for racking need deeper trusses and laminated columns.
Slab and site work
Slab thickness, apron size and fill on river-bottom ground move the number.
Doors and add-ons
Overhead, bi-fold or hydraulic doors, insulation, gutters and lean-tos each get their own line.
Warehouse and Storage Buildings We Frame Near Wamego
Our Wamego warehouses are clear-span post-frame buildings skinned in PBR steel, whose purlin-bearing leg suits commercial roofs. We pour a slab for forklift traffic, set overhead doors for box trucks and leave the floor open for racking. Commercial buildings get sealed drawings from a Kansas-licensed engineer, and we coordinate them with the city's review.
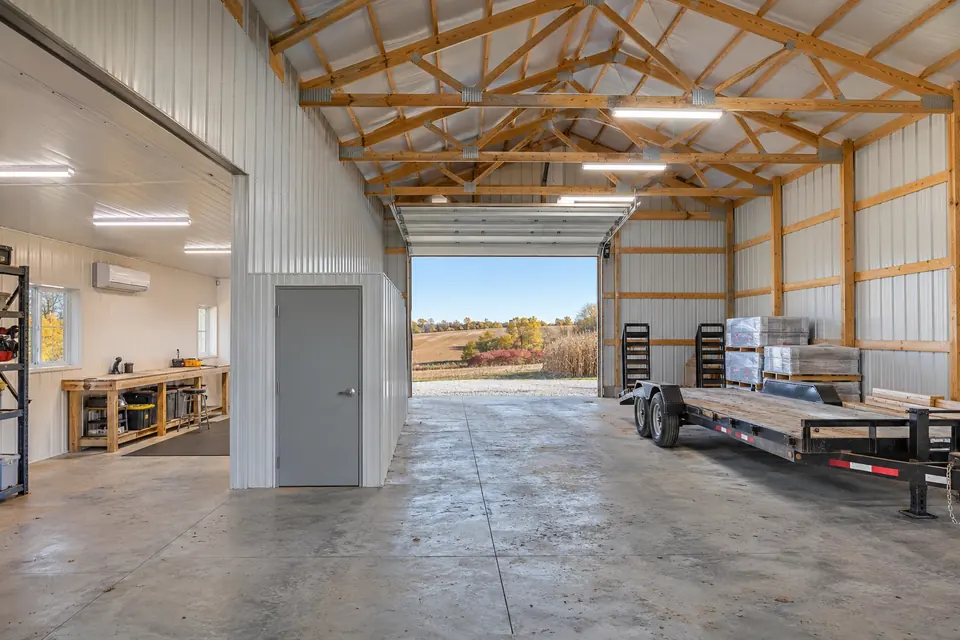
Storage owners ask us for rows of rentable bays under one roof, each with its own overhead door. Contractors usually want a heated work bay with spray foam and a mini-split beside a cold bay for trailers and materials. We insulate the dividing wall so the heat stays where you pay for it.
Wamego Building Mistakes We Help Owners Avoid
We see these three problems on Wamego-area parcels.
| What goes wrong | Why it happens | What we do about it |
|---|---|---|
| Water in the building after a big rain | The slab was set at the old grade on low ground | We check the flood map, set the floor height and grade the pad to drain away |
| A post settles or leans | River sand caved into the hole and the footing never bore on firm soil | We clean each hole, pour the footing and compact the backfill in lifts |
| Steel sweats over stored stock | Warm air meets a cold, bare roof | We add insulation and vapor control, as in our condensation guide |
How a Wamego Project Moves From Site Walk to Final Trim
We follow the same order on every Wamego job.
Site walk
We measure, check the flood map and soil, and send a free written estimate.
Drawings and permit
We order truss drawings, add sealed drawings for commercial work and file the permit.
Footings and frame
We call 811, auger to 36 in., pour footings and set the columns.
Slab, steel and doors
We pour the slab, hang the steel, set the doors and walk the building with you.
We check the flood map before we draw a line, and we get the permit before a truss is ordered.
Wamego Commercial Builds Next to Farm Builds
We build both near Wamego, and the paperwork differs more than the frame.
| What it is | The usual approach | How we do it |
|---|---|---|
| Warehouse in town | Treated like an oversized garage | Commercial review under the 2018 IBC with sealed drawings and 26-gauge PBR steel |
| Farm building in town | Assumed exempt | No statutory farm exemption inside city limits; we build to Appendix C and get the permit |
| Farm building in the county | Built with no paperwork | Pottawatomie County still requires a permit to check floodplain and setbacks |
| Small accessory building | Permit skipped on anything small | We check the size: 200 sq ft and under is exempt in Wamego, 120 sq ft in the county |
What We Ask Wamego Owners to Have Ready
These four items let us price your building on the first visit.
- Parcel and survey - We use them to confirm the jurisdiction and check the flood map.
- How the building is used - Tell us about trucks, lifts, racking height and heated space.
- Utility locations - We plan trenches and the electrical rough-in around them.
- Look you want - Photos of the house or storefront help us match steel color and trim.
Four Checks We Run on Every Wamego Parcel
We run these before the first sketch because each one can change our drawings.
- City, county or Wabaunsee side. Wamego reaches into Wabaunsee County, and most rural ground nearby falls under Pottawatomie County. We confirm the reviewing office first.
- The flood map. On river-bottom parcels we check the flood map first. A building in a mapped flood hazard area needs a floodplain development permit, farm buildings included.
- Soil under the footprint. Valley sand drains well but caves in an auger hole. Upland clay holds a hole but heaves with frost. We plan footings for what we find.
- Truck and forklift traffic. We size the slab, apron and door openings for the trucks and lifts that use them daily.
Ag Buildings Outside Wamego Still Need County Paperwork
Farm families sometimes tell us farm buildings need no paperwork in Pottawatomie County. We see it differently. The county requires a permit for ag structures too, so it can check floodplain status and setbacks, and there is no fee for ag structures on 40 acres or more. We file it for you.
"Farm buildings outside town never need a permit."
"We pull a Pottawatomie County permit for every ag building we put up there, because the county uses it to check floodplain and setbacks."
Buildings We Put Up In and Around Wamego
These four types make up most of our Wamego work.
Warehouses with slab and loading doors
We frame wide clear spans on laminated columns, pour a thick slab where lifts run and set insulated overhead doors with bollards. Liner panel on the lower walls takes pallet and forklift bumps.
Contractor shops and yard buildings
We pair a heated bay with a cold-storage bay, add a gravel or concrete apron and run electrical rough-in for compressors and lighting before the liner goes up.
Rental storage rows
We frame repeated bays with interior partitions and separate overhead doors, then add gutters along the drive side so water stays out of the door tracks.
Machine sheds and hay barns
On farm ground we build 40x60 to 60x100 machine sheds with sliding or bi-fold doors, and open-sided hay barns with ridge vents. We keep the floor above the surrounding grade.
Wamego Warehouse and Farm Building Questions
What drives the cost of a warehouse in Wamego?
Clear span, wall height, slab and doors drive the cost of a Wamego warehouse. We price racking height, forklift traffic and the number of loading doors, then add sealed drawings, insulation and electrical. On low ground the fill and pad height matter too. Our written estimate lists each item so you can see what a taller wall or extra door adds.
How long does a Wamego commercial building take?
Our crew time on a Wamego warehouse runs from a couple of weeks to longer for big spans and finished interiors. Sealed drawings, code review and steel and truss lead times usually take longer than the build. We give you a schedule with the estimate and keep you posted if a delivery or inspection moves it.
Do you charge for an estimate on a Wamego building?
No, our estimates in Wamego are free and written. We walk the parcel, check the flood map, talk through how you will use the building and send an itemized estimate. If you want to compare a slab against gravel, or PBR against standing seam, we price both so you can choose with real numbers in hand.
Do I need to be on site during my Wamego build?
No, you don't need to be on site every day. We meet you at the start to confirm stakes, door locations and slab height, and again at the final walk-through. Between those visits we send photos and call with questions. For a business, we work around your hours and keep the drive clear for your trucks.
Which permit does a building inside Wamego need?
Inside Wamego we get a city permit under the 2018 IBC, which includes Appendix C for agricultural buildings. One-story detached accessory buildings of 200 sq ft or less are exempt. There is no statutory farm exemption inside city limits, so a barn in town still gets a permit. We file it and schedule the inspections.
Does a flood zone stop me from building near Wamego?
No, a mapped flood zone usually means extra steps, not a ban. We check the flood map first, and in a flood hazard area we get a floodplain development permit. A nonresidential building is elevated or floodproofed to at least 1 ft above base flood elevation, with a surveyor's elevation certificate. We plan the pad height before we draw.
Are pole buildings in Wamego too light for warehouse use?
No, our post-frame warehouses carry commercial loads when they are engineered for them. We use laminated columns, engineered trusses and 26-gauge PBR steel, and a Kansas-licensed engineer seals the drawings. The myth comes from old farm sheds on shallow posts. We design for the span, door openings and racking you plan to run.
Who is the best company for pole barns in Wamego, KS?
We think Topeka Expert Pole Barn Builders is a strong choice for Wamego because we build commercial and farm buildings with the same crew and footing standard. Compare builders on what they write down: footing depth, steel thickness, who files the permit and how they handle the flood map. Our estimate spells out all of it.
Planning a Warehouse or Farm Building Near Wamego?
Call us at 785-503-3791 or email quotes@topekapolebarnbuilders.com. We will check your parcel and send a free written estimate.