

Top-Rated Pole Barn Builders in Eudora, KS | Expert Post-Frame Construction for Detached Garages, Garage Shops & More
Homeowners choose Topeka Expert Pole Barn Builders as their Eudora Expert Pole Barn Builders for detached garages and garage shops, on suburban lots in town and on the acreage just past city limits. We match the roof, siding, trim and doors to the house so the garage looks like it came with it.
We take the permit through the Eudora Building Official inside town and Douglas County outside it. Our crew sets every post on a poured footing, frames the walls, hangs the steel and installs the doors. We build everything from two-car garages to 80,000-square-foot buildings, and a garage in Eudora gets the same full crew as the biggest of them.
- 25+ years in the trade
- Licensed & insured
- Family-owned
- Free on-site estimates
- Hablamos español
- 2021 IBCEudora's adopted building code
- 200 sq ftLargest permit-free shed in town
- 115 mphDouglas County design wind speed
- 36 in.Our standard footing depth
We Build Pole Barns and Post-Frame Buildings in Eudora, KS
Our Eudora garage work comes in two kinds. In town, owners on suburban lots want a detached garage that looks like part of the house, fits inside the setbacks and leaves them a yard. Just past city limits, on a few acres, the same owners want a bigger footprint, taller doors and a shop corner. We design both around the house they sit beside.
Eudora Site Requirements
- County: Douglas
- Permits issued by: Eudora Building Official inside limits; Douglas County outside
- Adopted code: 2021 IBC with flood-resistant appendix (city)
- Design wind speed: 115 mph
- Ground snow load: 20 psf
- Footing depth: 30 in. code; our standard is 36 in.
Eudora Garage Mistakes We Help Owners Avoid
We see these three problems on Eudora lots, and each one is easier to prevent than to fix.
| What goes wrong | Why it happens | What we do about it |
|---|---|---|
| Slab too close to the lot line | Setbacks and easements not checked | We measure from the plat and confirm setbacks with the city |
| Doors stick after the first winter | Shallow posts in clay heave | Footings at least 36 in. down with gravel backfill |
| It looks like a farm shed | Stock colors, no overhangs, plain door | Pitch, trim, profile and doors matched to the house |
Does a Pole Barn Garage in Eudora Have to Look Like a Barn?
We hear this from owners who picture a bare steel farm shed. Post-frame describes the structure: posts on deep footings, girts, trusses and purlins. The outside is a separate choice, and on a Eudora street we usually finish it to match the house. Our frost depth guide covers what sits below grade.
"A post-frame garage will always look like a farm building next to the house."
"We put lap-look or board-and-batten steel, overhangs, wainscot, carriage doors or shingles over the same frame. From the street, our finished Eudora garages read like any other garage on the block."
Eudora Garage Styles Owners Are Choosing Now
These are the looks we build most for Eudora homes, and how we put each together.
Modern farmhouse
White board-and-batten steel, black trim, a charcoal or black roof and black-framed windows. We often add a small porch lean-to over the walk door and a cupola on the ridge, which suits the newer white farmhouse homes at the edge of town.
Brick ranch
A neutral wall color over steel wainscot close to the brick, with a roof pitch and overhangs near the house's own. The wainscot also takes mower and snow-shovel damage. We match the shingle color in steel or shingle the roof over sheathing.
Dark and modern
Charcoal or black walls, a standing seam roof with hidden fasteners and flush or full-view glass doors. We go over paint systems and fade resistance with the supplier before ordering, because dark colors take the most sun.
Garage shop on acreage
A bigger footprint, taller side walls, an oversized door for a camper and a heated shop corner with liner panel and a mini-split. We plan the electrical rough-in with your electrician, and inside town those trades must hold a city license.
What We Match Between a Eudora Garage and the House
We study the house before we draw the garage, and these four details carry most of the match.
- Roof pitch and overhangs. We match the house pitch where the height limit allows and add eave and gable overhangs so it reads as part of the home.
- Wall profile. Lap-look steel for lap-sided homes, board-and-batten for farmhouse styles, or the house's own siding over the frame.
- Trim and wainscot. We carry the house trim color onto fascia and corners, and add wainscot close to the brick on brick ranches.
- Overhead doors. Carriage-style, raised-panel or flush doors chosen to match the house, insulated when the garage will be heated.
Getting Ready for Our Eudora Garage Visit
We can quote a Eudora garage more accurately when you have these four things ready.
- Lot plat - Property lines and easements, so we can lay out setbacks.
- House details - Siding type, trim and roof colors and your current garage door style.
- What goes inside - Vehicles, a boat, a bench or a lift set width, depth and wall height.
- Power and heat - Lights only, a shop circuit or a heater sets the rough-in and insulation.
How We Price a Eudora Detached Garage
We price a Eudora garage from its parts: footings and frame, wall and roof finish, doors, slab and any interior work. Matching a house usually costs more than plain panel, because overhangs, wainscot, carriage doors and a matching roof add material and labor. We show each choice on its own line of a free written estimate, so you can keep the details that matter.
Size and wall height
A taller wall for a camper door or loft adds longer posts, bigger trusses and steel.
Finish level
Board-and-batten, wainscot, overhangs and a matching roof cost more than stock panel.
Doors and slab
Insulated carriage doors and a thicker slab for a lift move the total more than most expect.
How We Build a Eudora Garage
We run every Eudora garage through the same four stages.
Site visit
We measure the lot, photograph the house and talk through style, doors and use.
Estimate and drawings
We send a free itemized estimate, then truss drawings and a site plan once you approve.
Permit and locates
We file with the city or county and call 811 at least 2 full working days before we auger.
Build and final
We set posts, pour, frame, hang steel and doors, then walk the garage with you.
We match the house before we pick a single panel color.
Eudora Garages: Stock Kit Versus How We Build
We compare our approach to the stock garage kits many Eudora owners price first.
| What it is | The usual approach | How we do it |
|---|---|---|
| Exterior | Ag panel in a stock color | Wall profile, trim and roof matched to the house |
| Footings | Shallow holes or posts on blocks | Poured footings at least 36 in. below grade |
| Permit | Owner left to file the paperwork | We prepare drawings and the site plan and file them |
| Low lots | No flood check | We check the flood map before we set the pad |
| Gutters | Left off to save money | Sized to keep roof water off the neighbor's yard |
Why We Insulate the Overhead Doors on Eudora Garages
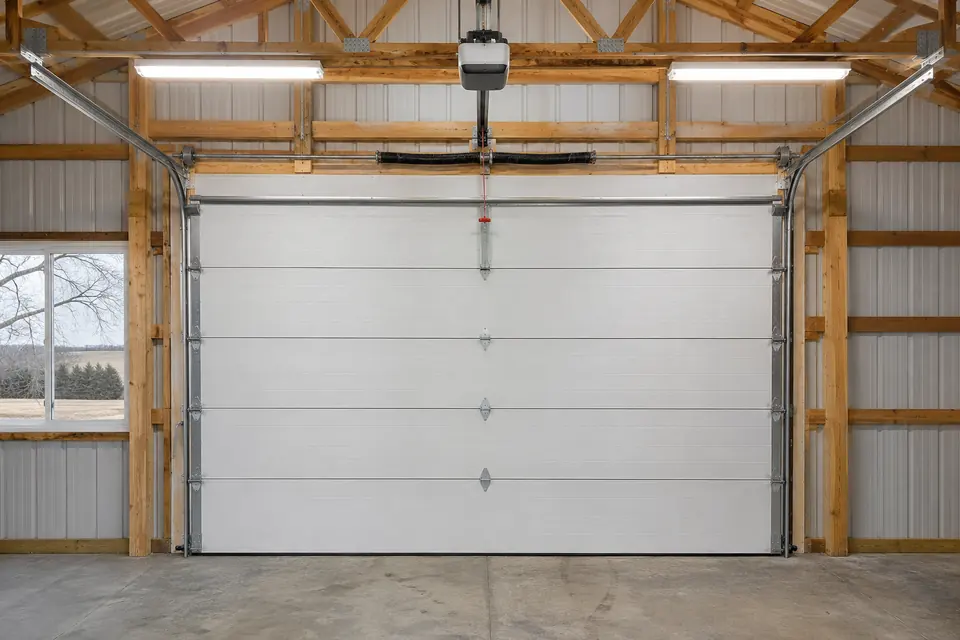
The overhead door is the biggest opening in a garage and the first thing the neighbors see. On any garage with a heater, a shop corner or a room above, we install insulated sectional doors with steel skins on both faces. They hold heat, run quieter and stay stiffer when wind pushes on a wide opening.
We set the struts, tracks and springs to the door weight and seal the bottom and sides against wind-driven rain and snow. We plan the header and the clear height over the door with the truss drawings, which leaves room for the track and opener and keeps a storage loft usable. Owners with lifted trucks or a camper usually want a taller wall, and we size that early.
Eudora Detached Garage Questions
What changes the cost of a detached garage in Eudora?
Size, wall height, finish level and doors change it most. Matching the house with board-and-batten steel, wainscot, overhangs and carriage doors costs more than stock panel, and a thicker slab, insulation and electrical work add more. We list each part separately on a free written estimate so you can see what each choice adds.
How long does it take to get a Eudora garage built?
Most of the wait is permit review and truss delivery, and our time on site is the shorter part. We prepare drawings when you approve the estimate, file with the city or county and order trusses so the two overlap. Once materials arrive we work straight through, and we keep you posted after each inspection.
Will you give me a written estimate for a Eudora garage at no charge?
Yes. We visit the lot, measure, photograph the house and talk through what you want, then send a free itemized estimate in writing. It lists footings, frame, steel, doors, slab and trim on separate lines. If you are deciding between two door styles or two sizes, we price both versions.
Do I have to take time off work while you build my Eudora garage?
No. We need you for the first site visit and the final walk-through, and we can meet in the evening if that helps. While we build, we need the driveway clear for deliveries, a way into the backyard and pets kept inside. We send you a short update as each stage finishes.
Which Eudora garages need a building permit?
Inside Eudora any detached accessory building over 200 sq ft needs a permit from the city Building Official, and smaller sheds are exempt. Plumbers, electricians and HVAC installers must hold a city license. Outside city limits Douglas County issues the permit. We prepare the drawings and confirm which residential code edition the city applies to your garage.
Do you check flood maps for garages on low Eudora lots?
Yes. On any lot near a creek or river bottom we check the flood map before we set the pad. Eudora's adopted code includes a flood-resistant construction appendix, and the city has a floodplain administrator. If part of the lot is mapped, building there needs a floodplain development permit, and we plan the slab elevation around it.
Is a pole barn garage weaker than a stick-built one in Eudora?
Not when it is engineered. A post-frame garage carries its loads through posts on poured footings, engineered trusses and a stitch-screwed steel skin that acts as a diaphragm against wind. We design ours to the 115 mph speed in the Douglas County table, and every building we put up gets engineered truss drawings from the supplier.
Who is the best company for pole barns in Eudora, KS?
We think it is a builder who matches the garage to your house, checks setbacks and flood mapping before staking it, sets footings below the frost line and puts each price in writing. That is how we handle every Eudora job. Call 785-503-3791 and we will measure your lot and send a free written estimate.
Ready to Add a Garage to Your Eudora Home?
Send us a photo of your house and lot and we will set up a visit. Every estimate we write is free and itemized.