

Best-Rated Pole Barn Builders in Holton, KS | Expert Post-Frame Construction for Church Halls, Community Buildings & Farm Barns
Church boards and farm families bring in Topeka Expert Pole Barn Builders as Holton Expert Pole Barn Builders for post-frame fellowship halls, community buildings, machine sheds and hay barns in Holton and on the Jackson County farms around it. We set every column on a poured footing and finish the inside to match how the building gets used.
Our crew walks the site, confirms which permit applies and gets it before we order trusses. We call 811, auger the holes ourselves and send a free written estimate. We have done residential and commercial work for more than 25 years, so in Holton the church hall and the farm shop get the same crew and the same standards.
- 25+ years in the trade
- Licensed & insured
- Family-owned
- Free on-site estimates
- Hablamos español
- 36 in.Our standard footing depth
- 2 working days811 notice before we auger
- Rear yardCounty accessory placement
- UC4BTreatment on our embedded posts
We Build Pole Barns and Post-Frame Buildings in Holton, KS
Our Holton calls come from two directions. Congregations and civic groups in town want halls and storage buildings finished to commercial standards. Landowners on Jackson County roads want hay barns, machine sheds and shops. We build both on the same post-frame system and settle the permit path and finish level at the first site walk.
Holton Build Sheet
- County: Jackson
- Permits issued by: City of Holton inside limits; Jackson County Zoning Compliance Certificate outside
- Adopted code: Confirmed per parcel
- Design wind speed: Set by our engineer per site
- Footing depth: We build to 36 in. below grade
Our Build Sequence for Holton Customers
We run every Holton job in the same order so nothing is ordered before it is approved.
Site walk and estimate
We measure, check drainage and access, and send a free itemized estimate.
Drawings and approval
We order truss drawings, add a sealed set for halls and file the application.
Footings and frame
We call 811, auger to 36 in., pour footings, set columns and frame the roof.
Steel and walk-through
We hang and stitch the steel, trim the doors, clean up and walk it with you.
We get approval before a single truss is ordered, and we walk the finished building with you before we leave.
How Our Holton Builds Differ From a Kit Package
These are the places where we put in more work than a basic package.
| What it is | The usual approach | How we do it |
|---|---|---|
| Engineering | Generic drawings | Engineered truss drawings on every building, plus a licensed engineer's seal on halls |
| Approval | Owner sorts it out after the frame is up | We confirm with the city or county and get approval before trusses are ordered |
| Footings | Posts in a shallow backfilled hole | We auger to 36 in., check each hole and pour concrete under every column |
| Steel | The thinnest panel everywhere | 29-gauge for farm and acreage work, 26-gauge where hail or commercial use calls for it |
Post-Frame Halls That Sit Well Beside a Holton Church
Holton church boards often worry a post-frame hall will look like a farm shed. We answer with the finish: brick or stone wainscot, a gable entry porch, standing seam on the roof and colors pulled from the existing building. Inside, drywall and a finished ceiling hide the frame.
"A post-frame building will always look like a farm building."
"We frame halls with the same columns and trusses we use on barns, then finish them to match your church, so few visitors guess how it was framed."
Four Kinds of Buildings We Put Up Around Holton
Most of our Holton work fits one of these groups.
Fellowship and event halls
We frame clear spans of 40 or 60 ft so the room stays open. We plan accessible entries, restrooms, a kitchen rough-in and exits before we set a column, because they fix the wall openings and slab layout.
Storage for churches and clubs
Mower, trailer and table storage is often a congregation's first addition. We build it with an overhead door, a walk door and a slab, matching the steel color and roof pitch to the main building.
Hay barns and machine sheds
On Jackson County farm ground we build open-sided hay barns and enclosed machine sheds, often with a lean-to. We size doors to your tallest machine and add ridge vents to keep hay drier.
Acreage shops matched to the house
Around Holton we see ranch houses and newer modern farmhouses. We match them with the same roof pitch, wainscot tied to the house trim, dark or board-and-batten style steel and a porch lean-to.
What We Settle First on a Holton Hall or Farm Building
These four answers set the drawings and the price, so we get them first.
- Inside or outside city limits. Inside Holton the city issues the permit; we confirm the code edition for your lot. Outside town, Jackson County uses a Zoning Compliance Certificate.
- Who will use the building. A hall where people gather gets commercial review and an engineer's seal. A hay barn used for farming follows a lighter path.
- Where it sits on the lot. Jackson County zoning puts accessory structures in rear yards, so we stake behind the house and keep truck access to the doors.
- How finished the inside must be. A hall needs insulation, drywall, lighting and restrooms planned early. A machine shed may need only a gravel floor.
What to Have Ready Before We Walk Your Holton Site
A short list saves us a second trip and lets us write a firm estimate.
- Legal description or plat - We use it to confirm whether the parcel is in city limits or under county zoning.
- Expected crowd size - For a hall we need rough attendance, kitchen plans and a restroom count.
- Largest machine and bale stack - For a farm building we size doors and side walls to your tallest equipment and how you stack hay.
- Power, water and the drive - Show us where utilities come from and how a truck gets in, and we plan around them.
How We Build Fellowship Halls and Community Rooms in Holton
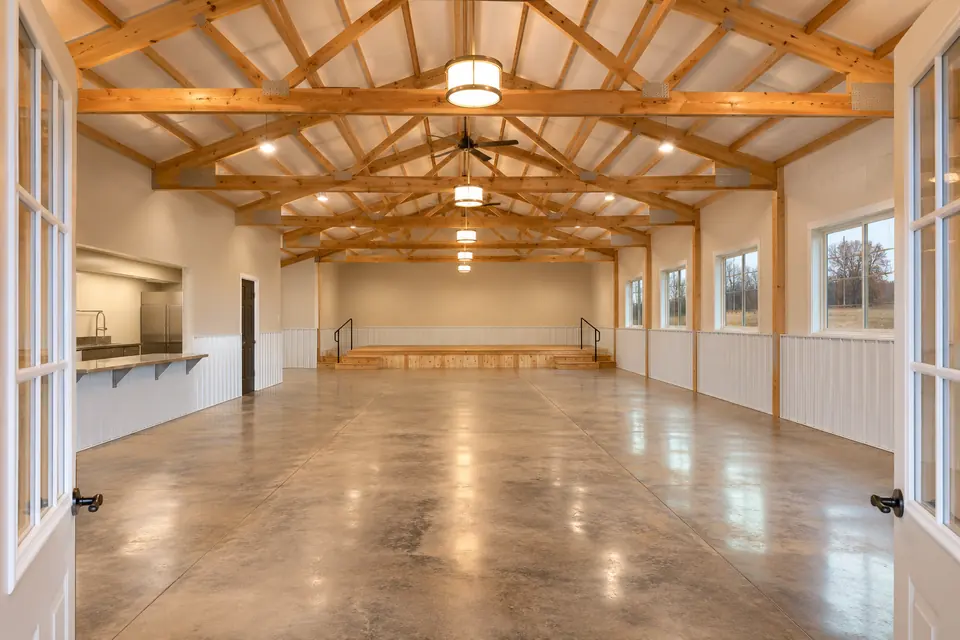
We build Holton halls on clear-span trusses so tables, a serving line and a small stage move freely. On wider rooms we set laminated columns, 2x6 or 2x8 plies glued and fastened, because they stay straight under long spans. Every hall gets an engineer's seal, since Kansas only exempts farm buildings and houses of up to two units from licensed design.
Inside, we insulate, hang liner panel on the lower walls where chairs and carts hit, and rough in electrical for lighting, a kitchen and sound before the ceiling closes. Outside, many congregations ask us for brick wainscot or a gable entry porch to sit beside an older masonry church.
Where Holton Projects Go Sideways and How We Head It Off
We see three mistakes again and again on Holton-area jobs.
| What goes wrong | Why it happens | What we do about it |
|---|---|---|
| The shop gets staked in a side yard | Owners pick a spot before checking Jackson County's rear-yard rule | We stake behind the house and confirm with the county before we dig |
| A hall gets quoted like a farm building | A package price leaves out sealed drawings, restrooms and exits | We price a hall as commercial work from the first estimate |
| Steel drips over the fellowship room | Warm, damp air from cooking and crowds condenses on a cold roof | We plan insulation, vapor control and venting together, as in our guide to keeping steel buildings dry |
What Sets the Price of a Holton Building
We price every Holton building from the drawings up. Footprint and wall height set the lumber and steel, the use sets the code path, and a hall's interior finish can rival the shell. We list each part on a free written estimate so you can cut what you don't need.
Use and code path
A hall with sealed drawings, restrooms and accessible entries takes more design and inspection than a hay barn.
Clear span and wall height
Wider rooms need deeper trusses and often laminated columns. Taller walls add steel and bracing.
Finish and add-ons
Insulation, liner panel, a slab, electrical rough-in, wainscot, a cupola and porch lean-tos each get their own line.
Holton Pole Barn and Church Hall Questions
What drives the cost of a fellowship hall in Holton?
Use, size and interior finish drive the cost of a Holton hall. We price the clear span, wall height and steel, then add the commercial items: sealed drawings, accessible entries, restrooms, a kitchen rough-in and insulation. We list every item on our written estimate so your board can decide what to build now and what to add later.
How long does a Holton church hall or farm barn take to build?
Our crew time on site runs from days for a simple hay barn to several weeks for a finished hall. Most of the calendar goes to sealed drawings, the city or county approval, and truss and steel lead times. We give you a realistic schedule with the estimate and tell you right away if a supplier or inspection moves it.
Is your estimate for a Holton project free?
Yes, our estimates for Holton projects are free and written. We walk the site, talk through how the building will be used and send an itemized estimate with the frame, steel, doors and concrete on separate lines. Ask us to price an alternate, such as a wider span or a porch lean-to, and we show it beside the base number.
Do I need to be home while you build on my Jackson County acreage?
No, you don't need to be home while we build, as long as we can reach the site. We like to meet you on the first day to confirm the stakes and door locations, and again at the final walk-through. Between those visits we call or text with questions and send photos at each stage of the frame.
Do I need a permit for a farm building outside Holton city limits?
A building used only for agriculture is usually exempt from county zoning under Kansas law, though floodplain rules still apply and the county may ask for an exemption determination first. Shops and garages go through Jackson County's Zoning Compliance Certificate. We confirm with the county before we build, as explained in our Kansas farm-building exemption guide.
Which approvals does a church building inside Holton need?
A church hall inside Holton needs a city building permit, and Kansas has no farm exemption inside city limits. We confirm the adopted code edition with the city, get sealed drawings from a Kansas-licensed engineer and file the application ourselves. We plan parking, accessible entries and exits early, because the reviewer looks at them as closely as the frame.
Does a big post-frame hall in Holton need posts in the middle of the room?
No, a post-frame hall does not need interior posts. We use engineered trusses that clear span 40, 60 or 80 ft and more, carried on laminated columns in the outside walls. People assume a wide room needs poles down the center, but our truss design carries the roof, so tables and a stage can sit anywhere.
Who is the best company for pole barns in Holton, KS?
We believe Topeka Expert Pole Barn Builders is a strong choice for Holton because we build halls and farm buildings with the same crew and footing standard. Judge any builder on what they put in writing: footing depth, post treatment, steel thickness, who handles the permit and whether commercial work gets sealed drawings. We put all of that on our estimate.
Planning a Hall or Barn Near Holton?
Call us at 785-503-3791 or send your plans to quotes@topekapolebarnbuilders.com. We will walk the site with you and send a free written estimate.