

Best Pole Barn Builders in Lecompton, KS | Expert Post-Frame Construction for Heated Workshops, Garage Shops & Equipment Barns
Heated shops are a specialty for us as Lecompton Expert Pole Barn Builders: Topeka Expert Pole Barn Builders builds insulated workshops, garage shops and equipment barns on the wooded, rolling tracts around Lecompton. We site each building to the slope, the tree line and the drive our delivery trucks have to use.
We pull the permit from the right office, the city inside town or Douglas County outside it. Our own crew augers the holes, sets each post on a poured footing, frames the walls and hangs the steel. You get a free written estimate before anything is ordered. More than 25 years of building has taught us that the site decides most of the price, so we walk every Lecompton lot with you before we write a number.
- 25+ years in the trade
- Licensed & insured
- Family-owned
- Free on-site estimates
- Hablamos español
- 30 in.Douglas County frost line
- 115 mphDesign wind speed
- 3 acresMinimum ag use for the county exemption
- 10 ftWall limit for a permit-free county shed
We Build Pole Barns and Post-Frame Buildings in Lecompton, KS
Most of our Lecompton projects sit on acreage homesites: a ridge where the house is, timber along a draw and ground falling toward the river. Owners want a shop they can heat in January, room for the truck and side-by-side, and sometimes a camper bay. We spend more time here on where the building sits than almost anywhere else we work.
Lecompton Permit and Design File
- County: Douglas
- Permits issued by: City of Lecompton inside limits; Douglas County Zoning & Codes outside
- Adopted code: City: 2003 IBC as posted; county: 2018 IRC and IBC
- Design wind speed: 115 mph
- Ground snow load: 20 psf
- Footing depth: 30 in. code; we build to 36 in. or deeper
Four Things We Check on a Lecompton Building Site
We walk every Lecompton parcel with these four checks before we draw a building.
- City limits or county. Inside town the city clerk takes the application and the building official issues it; outside, Douglas County handles it under the 2018 codes.
- Delivery route. We check drive width, turning room, low limbs and soft spots, and price any rock or trimming before you sign.
- Slope and cut. We run the long wall along the contour, set posts in native soil on the cut side and keep the main door uphill.
- Trees and roots. We keep the pad back from big trunks so we are not cutting major roots and limbs will not rub the roof steel.
What Sets the Cost of a Lecompton Workshop
We build each Lecompton estimate from the ground up: the dirt work your slope needs, the footings your soil needs, the frame and steel, then doors, insulation and finish. Wooded, rolling sites usually carry more site work than flat ground. We list every part on a free written estimate so you can decide where to spend.
Site work
Cut, fill, pad rock, drive widening and limb trimming add up on a steep lot.
Insulation and interior
Spray foam, liner panel and a mini-split add cost an unheated barn skips.
Doors and openings
Insulated overhead doors, walk doors and windows each get their own line.
Lecompton Acreage Problems We Plan Around
We see these three failures on wooded, sloped tracts, and we design against each from the first site walk.
| What goes wrong | Why it happens | What we do about it |
|---|---|---|
| Posts on the fill side settle | Fill was never compacted | Footings in native soil, fill compacted in lifts |
| Roof steel drips on the bench | Bare roof steel under a damp canopy | Vapor control or closed-cell foam plus a mini-split |
| Water runs in the main door | Door on the downhill side of a cut pad | Big door on the uphill side, grade sloped away |
Keeping a Lecompton Shop Dry and Warm Under the Trees
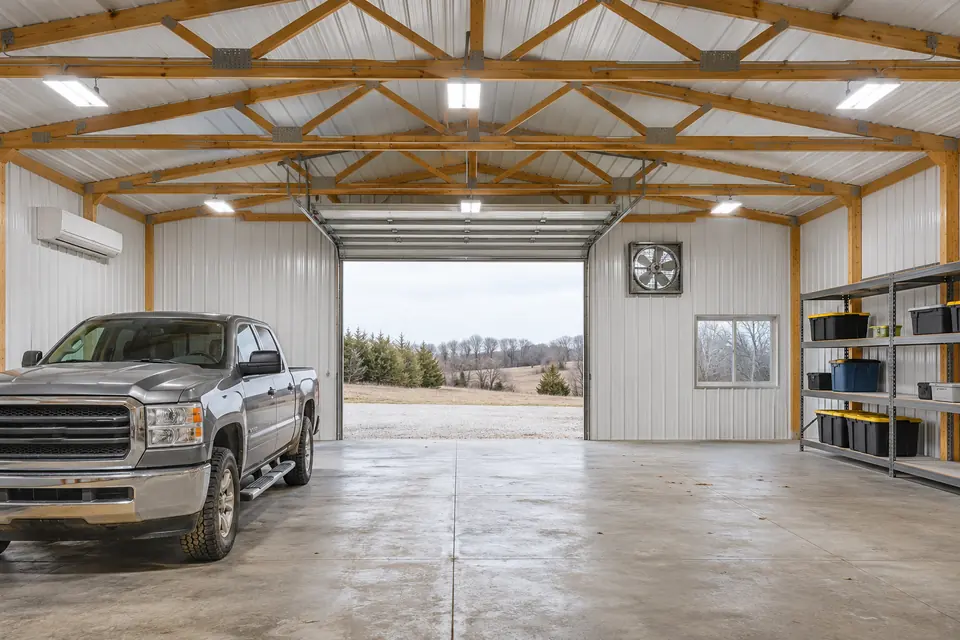
A shaded, damp clearing is hard on a steel building. Warm, moist air inside meets roof steel below its dew point on a cold morning, condenses and drips onto benches and tools. We stop that with a sealed vapor control layer on the warm side of the insulation, or closed-cell foam sprayed on the roof steel, then close the walls with liner panel that takes bumps better than drywall.
We pair the envelope with a ductless mini-split on most heated shops, because it heats in winter and pulls moisture out in summer. Lecompton sits in IECC climate zone 4A, so we size insulation for real winters and humid summers. Our condensation and insulation guide explains each assembly we use.
Our Process for a Lecompton Shop
We follow the same four steps on every Lecompton build, in this order.
Site walk
We flag the pad, auger a test hole and check the drive and tree line.
Free written estimate
We send an itemized estimate and order truss drawings once you approve.
Permit and 811
We file with the city or county and call 811 at least 2 full working days before we dig.
Build and walk-through
We set posts, frame, hang steel and trim doors, then walk the shop with you.
We check the drive before we check the color chart.
Lecompton Shop Builds: Common Shortcuts and What We Do
We see wooded, rolling ground punish these shortcuts, so here is how we handle each one.
| What it is | The usual approach | How we do it |
|---|---|---|
| Pad on a slope | Dirt pushed level, posts in loose fill | Posts in native soil, any fill compacted in lifts |
| Insulation | Bubble wrap under the steel, bare walls | Vapor control or closed-cell foam, liner panel inside |
| Gutters under trees | Small gutters that clog with leaves | Oversized downspouts and guards under the canopy |
| Post treatment | Whatever the lumberyard has | Embedded posts AWPA UC4B, splashboard UC4A |
| Delivery | Truck cannot reach the pad on delivery day | Drive checked and any rock priced at the site walk |
Before We Walk Your Lecompton Property
Have these ready and we can turn the site walk into a firm, written estimate.
- A rough pad location - Flag your spot; we will say if slope, roots or drainage argue for moving it.
- What you will do inside - Welding, woodworking or storage sets the heat, power and wall assembly.
- Your drive - Move parked equipment and note any soft spots after rain.
- Septic and well - We keep the building and our equipment off the lateral field.
Is the Lecompton Building Code the Same as the County's?
We get asked this because town and county land sit so close together here. They differ. The posted Lecompton city code adopts the 2003 IBC, while unincorporated Douglas County works under the 2018 IRC and IBC with its own office. We confirm the current rules with the city for any parcel inside limits.
"A shop inside Lecompton follows the same county rules as the acreage outside it."
"Inside city limits we apply to the City of Lecompton; outside town we go to Douglas County Zoning & Codes. We confirm which office your parcel answers to before we draw anything."
Workshop Layouts We Build Around Lecompton
We adapt each of these to the slope and the tree line instead of forcing a stock plan onto the lot.
Heated hobby shop
A slab, liner panel, insulation and a mini-split for woodworking, welding or engine work all year. We plan bench-height outlets and 240-volt circuits with your electrician before the liner goes up, and add south windows for daylight in a shaded clearing.
Shop with a garage bay
Vehicle doors at one end and a closed-off workspace at the other, split by an insulated partition. We often heat only the shop side to keep running costs down. In the county, running power to any outbuilding brings it under a permit.
Equipment and firewood barn
A gravel-floor building for the tractor, mower and splitter, with a lean-to for wood that needs air but not rain. We face the lean-to away from the prevailing wind and tell you when an uninsulated shell is the right call.
Shop with a loft
A mezzanine over one end for storage or an office, framed into the post and truss layout from the start. Taller side walls give the loft headroom without cutting into the clear height over the main floor.
Lecompton Workshop Questions
What drives the price of a heated shop near Lecompton?
Size, insulation and site work drive it most. A sloped, wooded pad needs more dirt work and sometimes a wider drive. A heated shop adds spray foam or blanket insulation, liner panel and a mini-split that a cold barn skips. We put each item on a free written estimate after we walk your ground.
How long will a Lecompton workshop take to finish?
Permit review and truss delivery set most of the calendar. We file with the city or county and order trusses as soon as you approve the estimate, so the waits overlap. Once materials land, our crew works straight through posts, framing, steel and doors. We give you a written schedule and update it as inspections pass.
Do you charge to come out and look at my Lecompton property?
No. Our site walks and written estimates are free. We walk the parcel with you, flag the pad, auger a test hole and check the drive, then send an itemized estimate. If you want to compare a heated shop with a cold one, or a slab with gravel, we price both versions.
Do I need to be there while your crew builds on my Lecompton acreage?
Only at the start and the end. We ask you to walk the site with us and to do the final walk-through. In between, we need the gate open or a code, the drive clear for deliveries, pets put away and the septic field marked. Many owners are at work the whole time.
Can I pull my own permit for a shop inside Lecompton city limits?
The posted Lecompton city code lets owners do their own residential work with a permit, so an owner-builder route exists in town. When we build, we handle the application with the city clerk and building official. Outside town, Douglas County licensing rules apply and trades need a Kansas license. We confirm the current rules for your parcel.
Does a small shed with power on Lecompton acreage need a county permit?
Yes. In unincorporated Douglas County a shed is permit-free only if it is under 200 sq ft, has walls 10 ft or less and has no utility connection. Run power to it and it needs a permit. We raise this early, because many small shops start as a shed and then get a circuit.
Will my insulated Lecompton shop still sweat under the trees?
Not if we detail the envelope right. We put a sealed vapor control layer on the warm side or spray closed-cell foam on the roof steel, and we add a mini-split or ventilation to pull moisture out. Most dripping shops we see have bare roof steel or gaps in the vapor layer at doors and lights.
Who is the best company for pole barns in Lecompton, KS?
We would point you to a builder who walks your actual ground, sorts out city versus county permits, sets footings in native soil and puts the insulation package in writing. We do all of that on every Lecompton job. Call 785-503-3791 and we will set up a site walk and a free written estimate.
Planning a Workshop Near Lecompton?
Flag a spot for the building and give us a call. We will walk the site with you and send a free written estimate.