

Best Local Pole Barn Builders in Meriden, KS | Expert Post-Frame Construction for Barndominiums, Shop Houses & More
Families planning a barndominium or shop house on open acreage around Meriden pick Topeka Expert Pole Barn Builders as their Meriden Expert Pole Barn Builders. We frame the post-frame shell, hang the steel and detail the walls and roof so warm indoor air never reaches cold steel.
We confirm whether the parcel answers to the City of Meriden or Jefferson County, then coordinate the permit, the zoning certificate and the licensed trades. Our crew sets every post on a poured footing at least 36 inches below grade, and every estimate we send is free and written. We're family-owned, and the same crew that frames the shop half of your Meriden building frames the living half, on one schedule.
- 25+ years in the trade
- Licensed & insured
- Family-owned
- Free on-site estimates
- Hablamos español
- 48 hrInspection notice inside Meriden
- 4AIECC climate zone
- 114 daysAverage days a year at or below 32°F near Topeka
- 36 in.Our minimum footing depth
We Build Pole Barns and Post-Frame Buildings in Meriden, KS
Open ground with long views brings people to build a barndominium near Meriden, and that openness shapes our design from the footings up. Most of these homes sit on former pasture with few trees to break the wind. The house and the shop usually share one roof, often with a tall RV bay at one end, and we plan both halves together.
What Governs a Build in Meriden
- County: Jefferson
- Permits issued by: City of Meriden inside limits; Jefferson County zoning outside
- Adopted code: Confirmed per parcel
- Design wind speed: Set by our engineer per site
- Footing depth: We build to 36 in.
Meriden Barndominium Mistakes We Plan Out
We see these three problems in barndominiums around Meriden, and each one starts in the design.
| What goes wrong | Why it happens | What we do about it |
|---|---|---|
| Ceiling stains in winter | Gaps let moist air reach cold roof steel | Continuous vapor control with every penetration sealed |
| Drifts block the garage doors | Doors face the winter wind on open ground | We orient doors after studying the open approaches |
| Plumbing in the wrong place | Slab poured before the plan was final | Rough-ins set from the final plan, checked before the pour |
What to Bring to Our Meriden Barndominium Meeting
We can turn the first meeting into a real estimate when you bring these.
- Floor plan or sketch - Rooms, garage bays, loft and porch, even a rough one.
- Parcel details - Survey or legal description, and whether it sits inside city limits.
- Well and septic plans - So we keep the building, drive and our equipment clear of them.
- Finish split - Which interior work you want coordinated and which you will do.
Four Decisions That Shape a Meriden Barndominium
We work through these four choices with you before we draw the shell.
- Living and shop split. The split decides where the insulated, vapor-sealed envelope stops and the cold space starts.
- Wall and roof assembly. Closed-cell spray foam, or blanket insulation behind a sealed vapor layer. Both work when detailed right, and we price each.
- Orientation on open ground. Porch toward the view, long wall out of the winter wind, garage doors on the side that stays clear of drifts.
- Wall height and loft. Taller side walls make room for a loft, a vaulted ceiling and an RV door in the shop.
Vapor Control in a Meriden Barndominium Wall
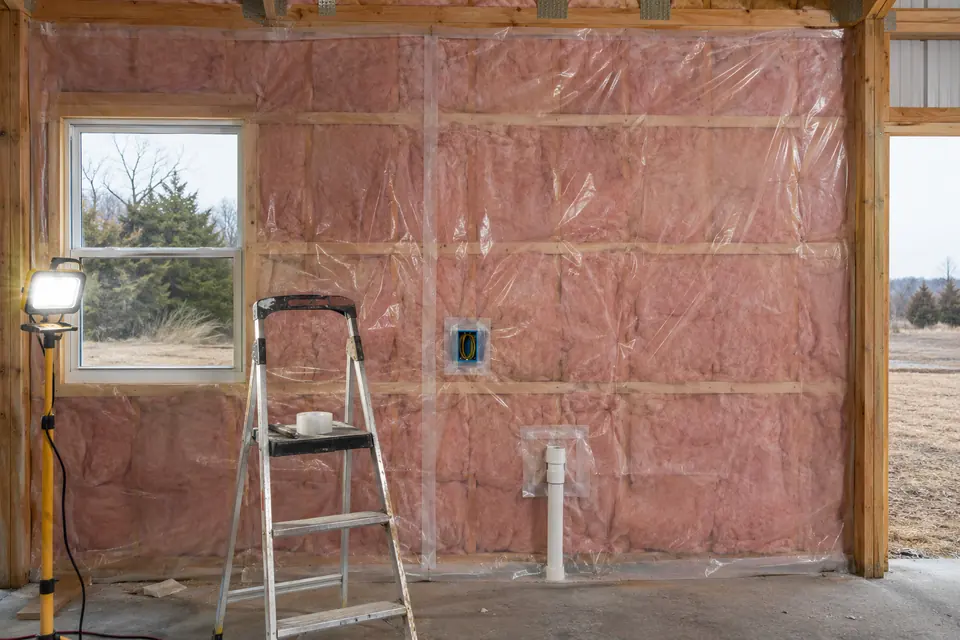
Condensation is the main risk we design against in a steel-clad home. Moist indoor air from cooking, showers and breathing moves toward the cold side. If it reaches steel colder than its dew point, it turns to water inside the wall, soaks the insulation and rots framing from within. Meriden sits in IECC climate zone 4A, with long freezing stretches and humid summers, so the wall has to handle both.
We stop it with a continuous air and vapor control layer on the warm side, taped at every seam and sealed around every box and pipe, or with closed-cell foam on the steel, which insulates and retards vapor in one pass. We pair either with ventilation and a mini-split that dries the air. Our guide to condensation in insulated steel buildings details both.
How a Meriden Barndominium Shell Comes Together
We run every Meriden barndominium through these four stages.
Plan and site
We review your floor plan, walk the parcel and set orientation, slab height and drainage.
Free written estimate
We price the shell, insulation options and rough-ins, then order truss drawings once you approve.
Permits and inspections
We apply to the city or county, give the Meriden inspector 48 hours' notice and call 811.
Dry-in and handoff
We frame, hang steel, set doors and windows, and hand the dried-in shell to the finish trades.
We settle the vapor control detail before we pour the slab.
Meriden Barndominiums: Common Practice Versus Our Shell
We compare how many barndominium shells go up with how we build ours.
| What it is | The usual approach | How we do it |
|---|---|---|
| Vapor control | Gaps at outlets and windows | Continuous taped layer or closed-cell foam, penetrations sealed |
| Living-side framing | Girts only, little to fasten drywall to | Furring or stud wall for drywall, wiring and insulation |
| Slab rough-in | Plumbing set before the plan is final | Plumbing set from the final plan and checked before the pour |
| Wind on open acreage | Sheltered design values | Exposure C default, engineer sets the design |
| Ag exemption | Assumed because the land is farmed | Treated as a house and confirmed with the county |
Barndominium Styles We Build Near Meriden
These four looks cover most of the barndominiums we build on Meriden acreage.
Charcoal and black steel
Dark walls and roof with matching trim, wood-look overhead doors and black-framed windows. Dark steel absorbs more sun, so we pair it with a well-insulated, vented roof, and we check fade ratings with the supplier before we order.
Standing seam roof
Hidden-fastener SnapLock panels remove the exposed roof screws that can work loose over years of heating and cooling, and give a crisp roofline. We pair standing seam with the right underlayment and a ridge vent so the roof stays dry.
Porch lean-to
A deep covered porch on the living side for summer shade, framed as a lean-to off the main posts with timber or wrapped columns. On open ground we size its framing for uplift, because wind under a porch roof pulls hard.
Shop house
Living quarters at one end and a tall-door shop or RV bay at the other under one roof. We separate them with an insulated wall, fire-rated where code requires, and keep shop moisture and fumes out of the living side.
What Drives the Cost of a Meriden Barndominium
We price a Meriden barndominium in layers: the post-frame shell, the insulation and vapor control, the slab and rough-ins, then the interior finish. Our crew builds the shell, and the finish depends on how much goes to trades and how much you do yourself. We put each layer on a free written estimate so you can decide what to finish now or later.
Living-to-shop ratio
Finished living space costs far more per foot than shop space under the same roof.
Insulation method
Closed-cell foam costs more than blanket insulation and a vapor layer, and does both jobs.
Finish level
Kitchen, baths, flooring and ceilings vary more than any part of the shell.
Does a Barndominium on Meriden Farmland Count as a Farm Building?
We get this from owners whose acreage is also in hay or pasture. Kansas keeps county zoning off buildings used for agriculture, but a home is a home whatever its frame or siding. Dwellings usually do not qualify for an agricultural exemption, and we confirm with Jefferson County for each parcel.
"A barndominium on farmland can go up as an ag building and skip the paperwork."
"We treat every barndominium as a home. We take it through the county zoning certificate or the city permit inside Meriden, and we confirm the requirements for your parcel before we draw it."
Meriden Barndominium Questions
What drives the price of a barndominium near Meriden?
The share of living space, the insulation method and the interior finish drive it most. Living space costs more than shop space under the same roof, closed-cell foam costs more than blanket insulation, and kitchens and baths vary widely. Well, septic and drive work add more. We price each layer on a free written estimate after we review your plan.
How long does a Meriden barndominium take to dry in?
Permit or zoning review and truss delivery set most of the wait before we start, and the dried-in shell follows once materials land. The interior takes longer than the shell and depends on the finish trades. We give you a written schedule for our part and line up rough-in timing with your plumber, electrician and HVAC installer.
Is your barndominium estimate free for Meriden owners?
Yes. We review your floor plan, walk the parcel and send a free, itemized estimate in writing. It splits the shell, insulation, slab, rough-ins and doors onto separate lines, and we can price spray foam and blanket insulation side by side so you can compare the two before you choose.
Do I need to be on site while you build my Meriden barndominium?
Not every day. We ask you to be there for the plan review on site, the rough-in check before we pour the slab and the walk-through when the shell is dried in. In between we send updates. During the finish stage you will want to be closer to the work, since most of the choices get made then.
What permits does a barndominium inside Meriden city limits need?
Inside Meriden the city issues the building permit, a city inspector does the inspections, and each inspection needs 48 hours' notice. The city's information sheet names its adopted code, and we confirm the current edition before we draw. Outside town, Jefferson County requires a zoning certificate before a new building is used. We handle both routes.
Will the steel in my Meriden barndominium sweat?
Not if we detail it right. Sweating happens when warm, moist indoor air reaches steel colder than its dew point. We stop it with a continuous, taped vapor control layer on the warm side or closed-cell foam on the steel, seal every penetration, and add ventilation and a mini-split to keep indoor humidity down.
Can I finish the inside of my Meriden barndominium myself?
Yes, many owners do. We build and dry in the shell, set the plumbing rough-ins in the slab from your final plan and leave the interior ready for you or your trades. Electrical, plumbing and HVAC should go to licensed trades, and the work still has to pass whatever inspections the city or county requires.
Does a dark steel barndominium on open ground near Meriden run hotter?
Dark steel absorbs more sun, but a well-insulated, vented roof keeps most of that heat out of the living space. With closed-cell foam or a deep blanket assembly under a ventilated roof, the difference indoors is small. We go over color and the roof assembly together so the look and the cooling bill both work.
Who is the best company for pole barns in Meriden, KS?
We would choose a builder who details vapor control before the slab is poured, engineers the shell for open-acreage wind, sorts out the city permit or county zoning certificate and puts every price in writing. We do all four on every Meriden job. Call 785-503-3791 and we will review your plan and send a free written estimate.
Thinking About a Barndominium Near Meriden?
Send us your floor plan or a rough sketch and we will set up a meeting at your parcel. Every estimate we write is free.