

Best Pole Barn Builders in Valley Falls, KS | Expert Post-Frame Construction for Hay Sheds, Hay Barns & Farm Storage
Out on the farms around Valley Falls, we are the Valley Falls Expert Pole Barn Builders at Topeka Expert Pole Barn Builders, putting up open-sided hay sheds, three-sided hay barns and enclosed hay storage. We lay each one out around your bale size, your stacking height and the loader that does the stacking.
We vent every hay building so curing bales can breathe, and we set ground-contact posts on poured footings at least 36 inches down. We confirm the agricultural exemption with Jefferson County, or pull the permit from the City of Valley Falls inside town. We're licensed and insured, and we price the hay sheds we build around Valley Falls for free, in writing, after we have seen the stack and the site.
- 25+ years in the trade
- Licensed & insured
- Family-owned
- Free on-site estimates
- Hablamos español
- 2021 IBCValley Falls city building code
- 36 in.Our minimum footing depth
- UC4ASplashboard treatment at grade
- Exposure CDefault wind exposure on open ground
We Build Pole Barns and Post-Frame Buildings in Valley Falls, KS
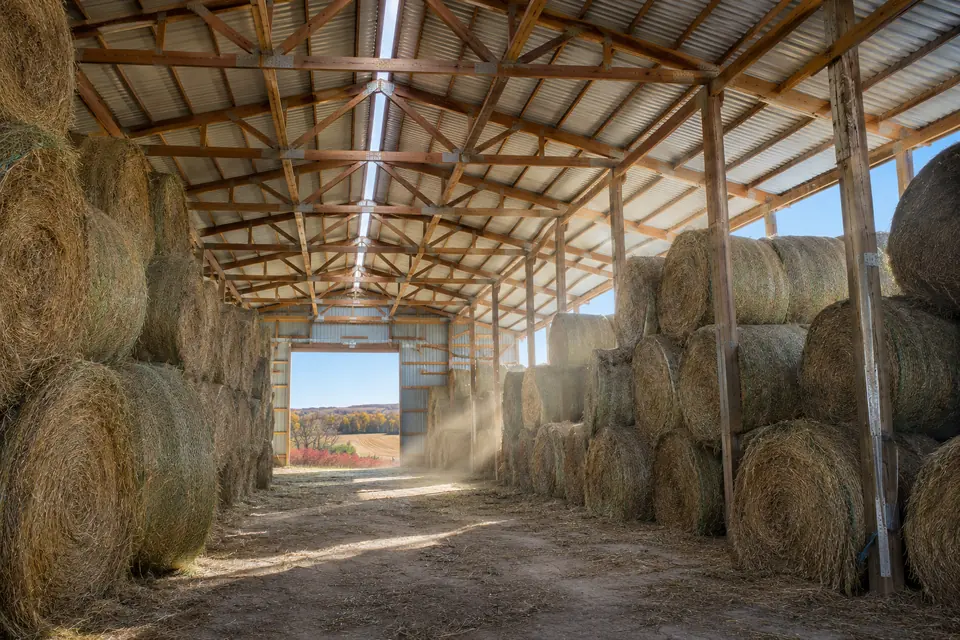
Round bales set the shape of the hay buildings we put up around Valley Falls. A bale left in the field loses feed value to rain, sun and ground moisture every month it sits, and a roof stops most of that. Our customers range from cow-calf operations storing a winter's hay to horse owners keeping small squares, and we size each shed to the stack.
Valley Falls Permit and Design File
- County: Jefferson
- Permits issued by: City of Valley Falls inside limits; Jefferson County zoning outside
- Adopted code: 2021 IBC inside city limits; county confirmed per parcel
- Design wind speed: Set by our engineer per site
- Footing depth: We build to 36 in.
Hay Building Layouts Around Valley Falls
These are the four hay layouts we build most for Valley Falls farms.
Open-sided hay shed
A roof on posts with every side open, the lowest cost per square foot and the best airflow. Bales load from either long side. Wind gets under an open roof, so we design posts and footings for uplift and bring in the engineer on tall or exposed hilltop sites.
Three-sided hay barn
Closed on the weather sides with one long side open to the yard, so blowing snow and rain stay off the stack. We close the gable ends where drifting is worst and keep the open side facing away from the prevailing winter wind.
Enclosed hay barn
Fully sided with large sliding or overhead doors, for small squares, horse hay or premium bales. We add a ridge vent, eave intake and a condensation membrane, and cupolas on a horse-hay barn for extra venting and a classic look.
Hay and equipment barn
Hay at one end and the baler, rake and tractor at the other, under one wide clear span. We separate the two with a partition and keep fuel and hot machinery away from the hay, which cuts the fire risk in a shared building.
Moving Damp Air Out of a Valley Falls Hay Barn
Hay gives off moisture as it cures, and a closed building traps it under the steel, where it condenses and drips back onto the top bales. We vent hay barns with a continuous ridge vent at the peak and open intake at the eaves, so warm, damp air rises and leaves while drier air comes in low. Open-sided sheds get most of this for free.
On enclosed barns we add a condensation control membrane under the roof steel to keep drips off the bales on cold mornings, and we leave a gap between the stack and the walls so air moves around the bales. Hay put up too wet can heat and even ignite, and we tell every customer that no building fixes wet hay. Our condensation guide covers the roof details.
Valley Falls Hay Shed Problems We Design Against
We see these three problems in hay storage around Valley Falls, and each starts at the design stage.
| What goes wrong | Why it happens | What we do about it |
|---|---|---|
| Top bales mold | Damp air condenses under bare steel | Ridge vent, eave intake and a membrane |
| Wall panels bow out | Bales stacked hard against the steel | Treated bale stops inside the wall line |
| Bottom row rots | Shed in a low spot on native soil | Rock pad built above grade and sloped to drain |
What Moves the Cost of a Valley Falls Hay Barn
We price a Valley Falls hay building from its size, its wall height and how many sides we close. An open shed uses the least steel and framing, and every wall we enclose adds girts, panels and trim. Taller walls for higher stacks add longer posts and bigger trusses. We list each part on a free written estimate so you can see what an extra wall adds.
Enclosed sides
Each wall we close adds girts, steel and trim, and a full barn adds doors.
Wall height
Stacking higher means longer posts, taller trusses and more wind load.
Pad and drainage
A low or wet site needs more rock and grading to keep the bottom row dry.
What to Have Ready Before Our Valley Falls Visit
We size and price a hay building faster when you have these four answers.
- Hay inventory - How many bales you put up in a good year, and their size and type.
- Loader details - Reach with a bale raised, so we can set wall height and clearance.
- Farm use records - Records showing the land and building serve the farm, for the exemption.
- Site candidates - Two or three spots, so we can compare drainage, wind and access.
Should a Valley Falls Hay Barn Be Closed Up Tight?
We hear this from owners who lost hay to blowing rain in an open shed. Closing a building keeps weather out, but it also keeps curing moisture in. We balance the two: close the weather sides, vent the roof and leave air moving around the stack.
"A fully closed hay barn always keeps hay drier than an open shed."
"A tight barn with no ventilation traps the moisture hay gives off as it cures, and that water drips back onto the top bales. We vent every enclosed hay barn at the ridge and eaves, and for round bales we usually recommend an open or three-sided shed."
Getting a Valley Falls Hay Shed Up Before First Cutting
We work backward from your first cutting so the shed is ready when the bales are.
Site walk
We look at your candidate sites, check drainage and wind, and measure your loader.
Free written estimate
We price open, three-sided and enclosed versions, then order truss drawings once you approve.
Exemption or permit
We confirm the county ag exemption or pull the city permit, and call 811.
Build
We build the pad, set posts, frame and roof, close any walls, then walk the shed with you.
We would rather roof your hay in June than talk about it in August.
Valley Falls Hay Storage: Common Builds Versus Ours
We compare our hay sheds with the usual approach so you can see where the extra steps go.
| What it is | The usual approach | How we do it |
|---|---|---|
| Ventilation | Closed walls, no ridge vent | Ridge vent, eave intake, open or partly open sides |
| Roof drip | Bare steel over the stack | Condensation membrane on enclosed barns |
| Bale pressure | Bales stacked against the steel | Treated bale stops inside the wall line |
| Ground moisture | Bales on native dirt | Compacted rock pad built up and sloped to drain |
| Posts at grade | Above-ground lumber | Embedded posts UC4B, splashboard UC4A |
How We Lay Out a Valley Falls Hay Shed
We settle these four points with you before we draw a Valley Falls hay building.
- Bale count and size. Number, diameter and width of bales set the floor plan, with an aisle the loader can use.
- Stacking height. How high you stack, plus loader reach with a bale raised, sets the side wall height.
- Which sides stay open. We open the side facing the yard and close the side where blowing snow and rain come from.
- Floor and drainage. A compacted rock pad keeps the bottom row above wet ground, sloped toward the open side.
Valley Falls Hay Shed Questions
What affects the price of a hay shed near Valley Falls?
Size, wall height and the number of enclosed sides affect it most. An open shed uses the least material, each wall we close adds steel, girts and trim, and a full barn adds doors and a condensation membrane. Pad work on low ground adds rock. We list each part on a free written estimate after we walk your site.
Can a Valley Falls hay shed be ready before first cutting?
Often, yes, if we start early. Truss delivery and paperwork set most of the calendar, so we start drawings and the exemption or permit as soon as you approve the estimate. An open shed goes up faster than an enclosed barn. Give us your cutting date at the site walk and we build the written schedule around it.
Do you charge to price a hay barn near Valley Falls?
No. We walk your site, measure your loader, talk through bale count and stacking, then send a free itemized estimate in writing. If you are weighing an open shed against a three-sided or fully enclosed barn, we price each version so you can compare them line by line before you decide.
Does someone need to be on the farm while you build the hay shed?
Only for the first walk and the final walk-through. During the build we need a clear path for truss and steel deliveries, a place to stage materials and gates kept the way you want them for livestock. We tell you before big deliveries arrive so they do not land in the middle of haying.
Is a building permit required for a hay barn in Valley Falls?
Inside Valley Falls city limits, yes: the city requires a permit to erect any building and has adopted the 2021 IBC. Outside town, a hay barn used for agriculture on farmland is exempt from Jefferson County zoning, except floodplain rules and setbacks on major roads. We confirm the exemption with the county before we order materials.
How tall should a round-bale shed be on a Valley Falls farm?
Tall enough for your stacking height plus loader reach with a bale raised. We measure your loader at full lift and set the eave height so you can place the top row without hitting the truss line. Taller walls carry more wind load, so on exposed hilltops our engineer checks the frame before we order trusses.
Can you add a feeding lean-to to my hay shed near Valley Falls?
Yes. We add lean-tos along one side so cattle can feed under cover without walking into the stack, or for extra bale and equipment storage. We tie them into the existing posts where the frame allows, and where it does not we set new posts on their own footings. We also grade the feeding area so it drains.
Who is the best company for pole barns in Valley Falls, KS?
We would choose a builder who designs ventilation for curing hay, sizes the shed to your bale count and loader, sorts out the city permit or county exemption and puts every price in writing. We do that on every Valley Falls job. Call 785-503-3791 for a site walk and a free written estimate.
Want Your Hay Under a Roof Near Valley Falls?
Tell us your bale count and loader and we will set up a site walk. Every estimate we write is free and itemized.