

Best-Rated Pole Barn Builders in Auburn, KS | Expert Post-Frame Construction for Acreage Shops, Shop Houses & Garages
As Auburn Expert Pole Barn Builders, Topeka Expert Pole Barn Builders puts up post-frame shops, shop houses and detached garages on everything from town lots to open acreage southwest of Topeka. We design every frame for open-field wind and set every post on a poured footing.
Our crew augers the holes, frames the walls, hangs the steel and trims the doors. Inside city limits we file with the City of Auburn, and outside them with Shawnee County. Every price comes as a free written estimate. We're a family-owned, licensed and insured crew, and every Auburn estimate starts with us walking your lot in person, at no charge.
- 25+ years in the trade
- Licensed & insured
- Family-owned
- Free on-site estimates
- Hablamos español
- 114 mphdesign wind speed, Topeka and Shawnee table
- 36 in.minimum footing depth below grade
- 2021IBC and IRC edition adopted in Auburn
- 150 sq ftcounty permit threshold outside town
We Build Pole Barns and Post-Frame Buildings in Auburn, KS
Most Auburn calls we take start with a few acres of open ground and a want list headed by a real shop: a slab, tall doors, power and room to work. More owners now want the house and the shop under one roof. Inside town we build garages sized to the lot and the house.
Auburn Build Sheet
- County: Shawnee
- Permits issued by: City of Auburn inside city limits; Shawnee County Land Use & Development outside
- Adopted code in town: 2021 IBC and IRC
- Design wind speed: 114 mph (Topeka/Shawnee table)
- Ground snow load: 20 psf
- Footing depth: 36 in. below grade
What Moves the Price of an Auburn Shop
We price an Auburn building from the ground up: site work, frame and footings, steel and doors, then the finish inside. A heated living end moves the number more than anything else. We put every item on its own line in a free written estimate, so you can trim the list to your budget.
Size and wall height
Footprint sets the steel and trusses; taller walls add post length and wind load.
Doors and openings
Each large overhead door needs heavier framing, and insulated or wood-look doors cost more.
Finish level
Slab, spray foam, liner, wiring and a living end together outweigh the shell.
Pouring the Floor in an Auburn Shop or Shop House
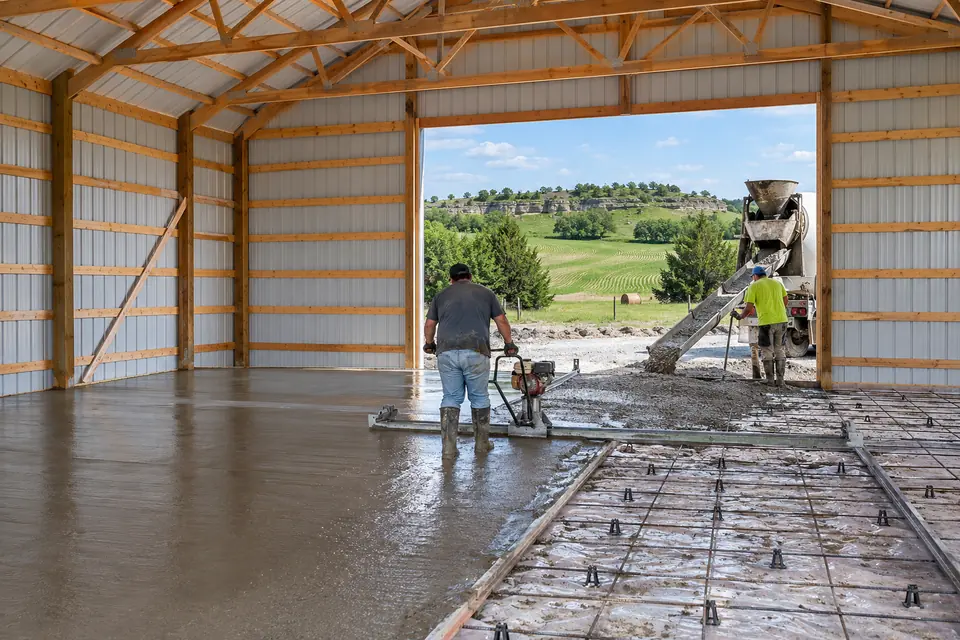
Nearly every Auburn shop we build gets a concrete floor. We pour a reinforced slab over compacted gravel, thicken it at the door edges and go heavier under a car lift. On a shop house we set drains, plumbing and a vapor barrier under the living end first.
We usually pour after the roof is on, so the slab cures in shade. Our treated splashboard doubles as the edge form, and we add rigid foam at the slab edge on any heated space.
What We Check on an Auburn Parcel Before We Price It
We walk every Auburn site with the owner, and these four questions shape our estimate most.
- Which side of the city line. Inside Auburn the city issues the permit; outside, Shawnee County Land Use and Development does. We confirm which office has your parcel.
- How open the ground is. Exposure C is the default on open pasture. We only use Exposure B when houses or trees cover the ground upwind in every direction.
- Septic, well and drive. We mark the building, septic field, well and a drive wide enough for truss and concrete trucks.
- Whether the house comes first. On a vacant county parcel, no accessory permit is issued before the main building's permit. We confirm the current rule for your lot.
Four Details That Make an Auburn Shop House Livable
A shop house is two buildings sharing one frame, and we treat each end on its own terms.
The living end follows residential code
We permit a shop house as a dwelling, so the living end gets egress windows, insulation for climate zone 4A, vapor control and a plumbing rough-in.
Standing seam where people sleep
SnapLock standing seam hides its fasteners, removing thousands of screw holes over the bedrooms. We still use Ag panel over the shop bays when budget is tight.
Spray foam and mini-splits
Closed-cell spray foam keeps damp air off cold steel. We pair it with ductless mini-splits, one zone for the shop and two or three for the house end.
Matching an Auburn ranch house
Beside a brick ranch we pull the steel color off the trim and add a wainscot at the brick line. For a modern farmhouse look we run dark steel, wood-tone doors and a porch lean-to.
Bring These to Your Auburn Site Visit
Our estimate comes back tighter when you have these ready.
- Parcel details - The address or legal description, so we can confirm the permit office and setbacks.
- What goes inside - Vehicles, trailers and equipment with heights and lengths, for door and wall sizing.
- Photos of the house - Siding, trim, roof and brick colors, so we can match or contrast.
- Utility locations - Power entry, septic field, well and where you want water or a drain.
Where Auburn Shop Projects Run Into Trouble
We see three problems on Auburn shops other people built, each cheaper to plan out than to fix.
| What goes wrong | Why it happens | What we do about it |
|---|---|---|
| The county will not permit a shop on a vacant lot | No accessory permit before the main building's permit | We pair the shop with the house permit or design a shop house |
| The camper or loader will not clear the door | Doors sized from a brochure | We measure your tallest vehicle and raise the side wall to fit |
| Steel drips inside on cold mornings | Warm shop air meets bare steel | We spray closed-cell foam or hang a liner over insulation |
How an Auburn Shop Goes From Site Walk to Walk-Through
We run every Auburn project in four stages.
Site walk and estimate
We walk the parcel with you, stake a rough footprint and send a free written estimate.
Permit and drawings
We order engineered truss drawings and file with the city or county, including the county's Affidavit of Code Compliance.
Locates and footings
We notify Kansas One Call at least 2 full working days ahead, auger every hole and pour footings 36 in. below grade.
Frame, steel and doors
Our crew sets posts, raises trusses, stitch-screws the steel, hangs the doors and trims every edge.
We pull the permit before a single truss is ordered, and we walk the finished shop with you before our crew leaves.
Auburn Shop Framing: Common Shortcuts Next to How We Build
We spend the money where most Auburn shop quotes cut corners, in parts you never see once the steel is on.
| What it is | The usual approach | How we do it |
|---|---|---|
| Wind design | A stock kit sized for a sheltered lot | We frame for 114 mph and Exposure C, with laminated columns beside big doors |
| Post footings | Posts on a loose pad or a shallow hole | We pour a footing under every post at least 36 in. below grade |
| Embedded posts | Whatever treated lumber the yard has | We use posts treated to AWPA UC4B and a UC4A splashboard |
| Roof over living space | Exposed-fastener panel everywhere | We recommend SnapLock standing seam over the living end |
| Permits | Left to the owner | We file with the City of Auburn or Shawnee County ourselves |
Auburn City Permits Reach Further Than Most People Expect
Inside Auburn city limits, the city code calls for a permit for any building, fence or structure, and we found no small-shed exemption. The clerk issues it once the building official approves. The city adopted the 2021 IBC and IRC and can adopt later editions by notice, so we confirm the edition before we design.
"A small backyard building in town does not need a permit."
"Inside Auburn the code covers any structure, so we ask the city before we build even a small one."
Auburn Shop and Shop House Questions We Answer Most
What drives the cost of a shop on Auburn acreage?
Size, wall height, doors and finish level drive most of the price of an Auburn shop. We also price the site: dirt work for the pad, the length of the drive and how far power has to run. A shop house adds plumbing, insulation and interior finish. We itemize every line in a free written estimate.
How long does an Auburn shop take to build?
Most of the calendar goes to the permit and to materials, not our time on site. We file the permit while trusses and steel are made, and once they arrive our crew raises a typical shop shell in a few weeks, weather allowing. A shop house runs much longer because the interior trades follow the shell.
Is your estimate for an Auburn building free?
Yes, our estimates are free and written. We walk the parcel with you, measure the spot, look at the drive and slope and talk through doors, insulation and finish. Then we send a written estimate with each item on its own line. There is no charge for the visit and no obligation to sign.
Do I need to be home while you build my Auburn shop?
No, you do not need to be home for most of the build. We ask you to join us for the first site walk and when we stake the corners, so we agree on position and door locations. After that our crew works on its own, and we walk the finished building with you before we leave.
Does a building inside Auburn city limits need a city permit?
Yes. Inside city limits the City of Auburn requires a permit for any building, fence or structure, and the clerk issues it after the building official approves the plans under the 2021 IBC and IRC. We prepare the drawings and file the application for you. Outside city limits, Shawnee County issues the permit instead.
Can I build a shop on my Auburn acreage before the house?
Usually not outside city limits. Shawnee County's permit procedure says no accessory building permit is issued on a vacant lot before the main building's permit. We confirm the current rule for your parcel, and if the house has to come first we can permit both together or design a shop house as the main building.
Can an Auburn shop house count as a farm building?
No, a shop house never qualifies for the agricultural exemption in Shawnee County, because the county's rules say dwellings and garages are never agricultural buildings. Inside Auburn city limits there is no statutory ag exemption at all. We permit a shop house as a residence, and our agricultural exemption guide covers the barns that do qualify.
What wind exposure do you design Auburn shops for?
We use Exposure C on open Auburn ground, with the 114 mph speed from the Topeka table that Shawnee County adopts. Exposure C is the default; a site only drops to Exposure B when houses or trees cover the ground upwind in every direction for more than 1,500 feet. Our wind exposure guide shows what that changes.
Who is the best company for pole barns in Auburn, KS?
The best builder for an Auburn pole barn pulls the right permit for your side of the city line, designs for open-field wind and sets every post on a footing at least 36 inches deep. We do all three on every job and put every number in writing. Call us at 785-503-3791 and we will walk your parcel.
Planning a Shop on Auburn Acreage?
Call us at 785-503-3791 or email quotes@topekapolebarnbuilders.com, and we will walk your parcel and send a free written estimate.