

#1 Rated Pole Barn Builders in Berryton, KS | Expert Post-Frame Construction for Barndominiums, Shops & Detached Garages
Our team at Topeka Expert Pole Barn Builders works as Berryton Expert Pole Barn Builders, building barndominiums, shops and detached garages on the wooded acreage around Berryton. We clear only the trees the building needs, auger through the upland clay and set every post on a poured footing below frost.
Berryton is unincorporated, so we file every permit with Shawnee County Land Use and Development. Our crew frames, sheets and trims the building, and we check the lane for truss trucks before we quote. You get a free written estimate after we walk the ground with you. After more than 25 years building metal and steel-clad buildings, we price the clearing and grading a wooded Berryton site needs up front, so it never shows up as a surprise later.
- 25+ years in the trade
- Licensed & insured
- Family-owned
- Free on-site estimates
- Hablamos español
- 36 in.footing depth below grade in Shawnee County
- 114days a year at or below freezing in Topeka
- UC4Btreatment we use on embedded posts
- 2 daysKansas One Call notice before we dig
We Build Pole Barns and Post-Frame Buildings in Berryton, KS
Berryton parcels tend to come with timber, a slope and a gravel lane winding back from the road. Our customers there usually want one of two things: a barndominium to live in, or a serious shop beside the house they already have. Smaller lots along the paved roads call for a detached garage set inside county setbacks and matched to the house.
Building in Berryton: The Ground Rules
- County: Shawnee
- Permits issued by: Shawnee County Land Use & Development (unincorporated)
- Design wind speed: 114 mph (Topeka/Shawnee table)
- Ground snow load: 20 psf
- Footing depth: 36 in. below grade
How We Price a Berryton Barndominium or Shop
We price a Berryton building in layers: the site work in the trees, the frame and footings, the shell, then the interior. A barndominium carries the full cost of a house inside, while a shop can stop at a slab and lights. Every line goes into a free written estimate.
Site work
Tree removal, stump grinding, pad work and lane fixes vary most from lot to lot.
Living space
Plumbing, insulation, interior walls and finishes outweigh the shell on a barndominium.
Size and openings
Footprint, wall height and the number of large doors set the frame.
What We Put Into a Berryton Barndominium
A barndominium in the trees still lives like a house, and we build the parts that make it one.
Dark steel in the timber
Charcoal and black walls fade into the trunks. We pair them with cedar-tone overhead doors, timber brackets under the gable and a covered porch facing the best view through the clearing.
Standing seam over the living space
SnapLock standing seam keeps fasteners out of the weather over bedrooms. Under trees we add gutters with guards, because leaves fill an open gutter in one autumn.
Spray foam against shaded steel
A shaded roof dries slowly, so condensation lingers. We spray closed-cell foam on the walls and roof deck and heat and cool with ductless mini-splits.
Taller walls and a loft
Most Berryton barndominium quotes now ask for taller side walls, so we can frame a loft over the shop bays or a bedroom above the garage end.
Berryton Barndominiums Go Through the County as Houses
Shawnee County's rules say dwellings and garages are never agricultural buildings, so a Berryton barndominium needs a residential building permit, and the county requires a certificate of occupancy before anyone moves in. We file the permit with the Affidavit of Code Compliance and build the living end to the residential code the county adopts from Topeka.
"A barndominium on acreage can go up as a farm building and be finished later."
"In Shawnee County a house never qualifies as an ag building, so we permit it as a home from day one."
Berryton Build Problems We Have Been Called to Fix
These three come up on wooded Berryton lots, and we plan around each before we dig.
| What goes wrong | Why it happens | What we do about it |
|---|---|---|
| Posts heave after a hard winter | Shallow footings in wet clay | We go 36 in. below grade and backfill with drained gravel |
| Moss and rust along one roof slope | Branches overhang and shade the steel | We clear past the eaves and keep the roof in sun |
| The truss truck cannot reach the site | Nobody checked the lane | We walk the lane and plan a turnaround before ordering |
Augering Post Holes in Berryton Upland Clay
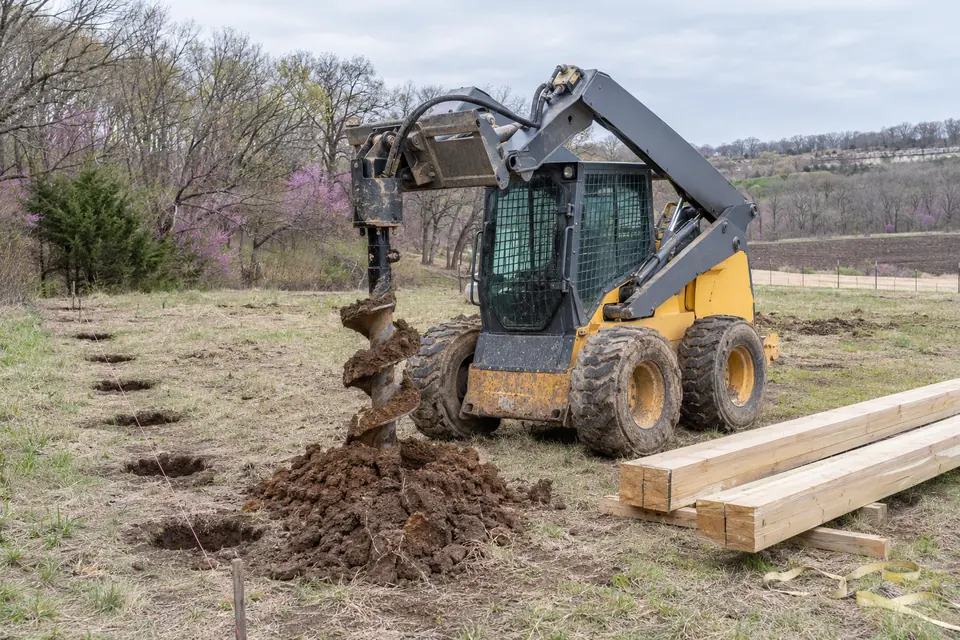
The ground around Berryton is mostly upland clay. It augers cleanly and holds a crisp hole wall, but clay holds water, and wet clay that freezes swells and lifts whatever sits in it. We take every footing at least 36 in. below final grade, the depth in the Topeka code Shawnee County adopts, and we check the soil in each hole.
Backfill matters as much as depth. We fill around the post with crushed gravel instead of the clay we pulled out, so water drains away from the wood, and we tamp it in lifts. Where roots or rock stop the auger, we clear the hole by hand rather than settle for a shallow one.
Our Berryton Build Order, From Clearing to Keys
We build in four stages and keep you posted at each one.
Walk and estimate
We walk the lot and lane with you, flag trees and send a free written estimate.
County permit
We file with Shawnee County Land Use and Development, with the Affidavit of Code Compliance and our permit authorization.
Clearing and footings
We clear, notify Kansas One Call at least 2 full working days ahead and pour footings below frost.
Shell and finish
Our crew frames, sheets and trims the shell, then the interior trades follow on a barndominium.
We call 811, we auger every hole ourselves and we look at the clay in each one before we pour.
Building on a Berryton Wooded Lot: Shortcuts We Avoid
Wooded ground hides problems that open fields do not, and we price the fixes in from the start.
| What it is | The usual approach | How we do it |
|---|---|---|
| Tree clearance | Clear the footprint and nothing more | We open space beyond the eaves so limbs and leaves stay off the roof |
| Footings in clay | Shallow holes backfilled with spoil | We pour footings 36 in. below grade and backfill with gravel |
| Truss delivery | Find out on delivery day the truck will not fit | We drive the lane and trim limbs before the order goes in |
| Barndominium permit | Treated like a shed | We file a residential permit, because dwellings are never ag buildings |
Trees, Lane and Clay: Our Berryton Site Checks
We walk every Berryton parcel before we price it, and these four checks decide most of the plan.
- Tree clearance. We flag which trees come out so limbs stay off the roof, leaves stay out of the gutters and the steel gets sun to dry after rain.
- Truck access. Trusses ride on a long flatbed and a loaded concrete truck is heavy. We check the lane for low limbs, tight bends and soft spots.
- Clay and drainage. Upland clay holds water. We site the building on the high side and grade water away from the footings.
- Septic and the house. We keep the building clear of the septic field and well, and confirm whether the house permit has to come first.
What to Have Ready for Our Berryton Site Walk
We make the most of the site walk when you have these answers for us.
- Where the trees are - Which trees you want kept, and any you would like gone anyway.
- The lane - Where trucks enter, where they can turn and any soft stretch after rain.
- House plans or wishes - Bedrooms, bays and porch for a barndominium; door sizes for a shop.
- Septic and well - Where they sit now, or where your septic evaluation puts them.
Berryton Barndominium and Shop Questions
What changes the cost of building on a wooded Berryton lot?
Site work is the biggest variable on a wooded Berryton lot. We price tree removal, stump grinding, pad grading and any lane repair as separate lines, then the frame, steel, doors and interior. A barndominium adds the full cost of a house inside. We show every item in a free written estimate after our site walk.
How long does a Berryton barndominium take?
A barndominium takes much longer than a shop because the interior is a house. We file the county permit while trusses and steel are made, our crew raises the shell in a few weeks once materials arrive, and the plumbing, electrical, insulation and finish work follow. We give you a written schedule with your estimate.
Do you charge for an estimate in Berryton?
No, our estimates in Berryton are free and written. We walk the lot and the lane with you, flag trees, look at the slope and talk through the floor plan or the shop layout. Then we send a written estimate with each item on its own line, so you can see where the money goes before you commit.
Do I have to be there while you clear and build in Berryton?
You do not need to be there every day. We ask you to walk the lot with us before any tree comes down and to approve the staked corners. After that our crew works on its own, we call at each stage, and we walk the finished building with you before we leave.
Which permits does a Berryton barndominium need?
A Berryton barndominium needs a residential building permit from Shawnee County Land Use and Development, because the county never treats a dwelling as an ag building. The permit comes with an Affidavit of Code Compliance, and the county requires a certificate of occupancy before you move in. We file the paperwork and build to the code the county adopts.
How deep do you set footings in Berryton clay?
We set footings at least 36 inches below final grade, the frost depth in the Topeka code that Shawnee County adopts. Clay holds water and swells when it freezes, so we backfill around each post with crushed gravel instead of the spoil and tamp it in lifts. Our footings and frost depth guide explains the detail.
Will trees near a Berryton shop cause condensation?
Shade slows drying, so a steel roof under trees stays damp longer and condensation lingers inside. We clear past the eaves and spray closed-cell foam or hang a liner over insulation on any heated building. Our condensation guide covers the options we use and when a cheaper one is enough.
Is a post-frame barndominium less solid than a stick-built house?
No, a well-built post-frame home is a fully engineered structure. Our posts sit on poured footings below frost, the trusses come with engineered drawings, and stitch screws make the steel skin a diaphragm that resists racking. We build the living end to the same residential code the county applies to any other house.
Who is the best company for pole barns in Berryton, KS?
The best Berryton builder clears only what the building needs, sets footings below frost in the clay, checks the lane for trucks and files the county permit correctly. We do all of that on every job and put the price in writing. Call us at 785-503-3791 to set up a site walk on your Berryton parcel.
Building in the Berryton Timber?
Call us at 785-503-3791 or email quotes@topekapolebarnbuilders.com, and we will walk your lot and send a free written estimate.