

Best Local Pole Barn Builders in Dover, KS | Expert Post-Frame Construction for Horse Barns, Hay Sheds & Ranch Shops
For Dover Expert Pole Barn Builders, look to Topeka Expert Pole Barn Builders: we build horse barns, run-in sheds, hay storage and ranch shops on the open grassland around Dover, west of Topeka. We frame every barn for wind across open ground and set every post on a poured footing below frost.
Dover is unincorporated, so we work with Shawnee County Land Use and Development on every permit or ag exemption. Our crew frames the stalls, hangs the doors and lays out the aisle around how you work your horses. Every barn starts with a free written estimate. Our whole crew works each Dover barn from layout to the last door, and we stick to the schedule we give you at signing.
- 25+ years in the trade
- Licensed & insured
- Family-owned
- Free on-site estimates
- Hablamos español
- 114 mphdesign wind speed we start from on Dover grass
- Exp. Cdefault exposure on open ground
- 36 in.footing depth below grade
- 20 psfground snow load in Shawnee County
We Build Pole Barns and Post-Frame Buildings in Dover, KS
Rolling grass, long fence lines and few trees: that is the setting for most barns we build around Dover. Our customers keep horses, run a few cattle or cut their own hay. We see hobby horse acreages that want a four- to six-stall barn with a tack room, and working ranches that need hay sheds, equipment storage and a shop.
What Governs a Build in Dover
- County: Shawnee
- Permits issued by: Shawnee County Land Use & Development (unincorporated)
- Design wind speed: 114 mph (Topeka/Shawnee table)
- Ground snow load: 20 psf
- Footing depth: 36 in. below grade
What Sets the Price of a Dover Horse Barn
We price a Dover barn by its parts: frame and footings, steel, doors, then the interior. A pole barn with an open bay is lean; a closed barn with stalls, a tack room and a wash rack carries far more carpentry. We itemize each piece in a free written estimate so you can phase the extras.
Stall count and fit-out
Each stall adds kick boards, doors, hardware and floor work.
Doors
Sliding end doors, Dutch doors and overhead doors each price differently.
Size and wall height
Hay storage and loader clearance push walls taller and frames heavier.
How We Lay Out a Dover Horse Barn
We plan a Dover barn around the horses and the chores, then fit the frame to that plan.
- Aisle and stalls. We set the center aisle wide enough to lead a horse past a tractor, and line stalls with tough lower walls that take a kick.
- Tack and feed rooms. We close in a tack room and a feed room near the main door, so saddles and grain stay clean and dry.
- Doors and airflow. Sliding end doors, Dutch doors on the stalls and a ridge vent let us move air through the barn year round.
- Orientation. We put the closed side to the north and northwest wind and keep open fronts and paddock doors on the sheltered side.
Options Dover Horse Owners Add to Their Barns
These are the extras we install most around Dover, each priced on its own line.
Lean-to run-in sheds
An open lean-to along the paddock side gives horses shade and a wind break without a second building. We face it away from the north wind.
Cupolas and ridge vents
A continuous ridge vent pulls moisture and ammonia out of a closed barn. We add cupolas where you want the classic look.
Wash rack and frost-free water
We plan a concrete wash stall with a floor drain and an electrical rough-in for heated waterers before the floor goes in.
Barn colors and styles
Barn red with white trim still leads, but more Dover barns now go charcoal with wood-look sliding doors and a gable overhang matched to a ranch house.
Common Dover Barn Failures and How We Prevent Them
We see these three on older barns across the open grass west of Topeka.
| What goes wrong | Why it happens | What we do about it |
|---|---|---|
| Roof steel lifts at the eave | Wind enters an open front and pushes up | We size truss connections for that uplift and stitch every seam |
| Hay molds along the wall | Bales touching cold, sweating steel | We add a liner or a gap, a gravel floor and a ridge vent |
| Sliding doors jump the track | Light track on a long windy wall | We hang heavy track and add door guides at the bottom |
The Ag Exemption on a Dover Horse Property
Shawnee County can exempt a barn when the land and the building are principally agricultural. The owner files an Affidavit of Agricultural Exemption with a $50 county filing fee. A barn on a working hay or cattle place may qualify; a barn on a hobby acreage often will not. We confirm with the county before we plan around it, and our agricultural exemption guide explains the test.
"Any barn with a horse in it counts as an agricultural building."
"The county looks at the principal use of the land and the building, so we check your place before we promise any exemption."
Keeping Hay Dry Through a Dover Winter
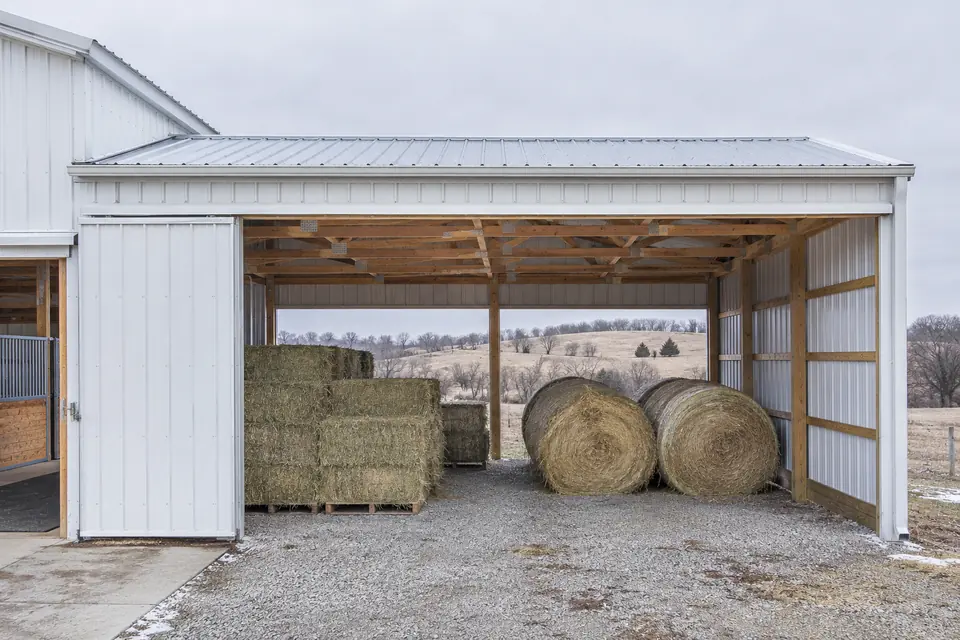
Most Dover horse owners want hay close to the stalls but not over the horses, so we usually put the bulk in a separate shed or a walled-off bay and keep a week of bales in the feed room. That keeps dust out of the stall air and gives us a firebreak between the hay and the horses.
Hay keeps best off the ground and away from bare steel. We build the floor on compacted gravel so it drains, and we recommend pallets under the bottom row. Bales stacked tight against cold steel pick up condensation, so we add a liner panel or a ventilated gap and a ridge vent overhead.
Questions We Ask Before Pricing a Dover Barn
We ask you these at the first visit so the estimate fits how you keep horses.
- How many horses - Number of stalls now, and how many you might add later.
- Hay plan - Small squares or rounds, and how many you store at once.
- Equipment - Tractor, trailer and mower sizes for door and bay widths.
- Land use - Whether the land is principally agricultural, which affects the permit path.
From First Call to First Horse in a Dover Barn
We build Dover barns in four stages.
Site walk and estimate
We walk the pasture with you, pick the spot and send a free written estimate.
Permit or exemption
We file a county permit or help you with the Affidavit of Agricultural Exemption if the land qualifies.
Locates and footings
We notify Kansas One Call, auger every hole and pour footings 36 in. below grade.
Frame and fit-out
Our crew raises the frame and steel, then builds stalls, rooms and doors.
We frame a Dover barn for the worst wind on open grass, because that is where every barn out there lives.
Dover Barn Framing: Where Cheaper Barns Cut Corners
A barn on open grass works harder than a shed in town, and we build each part for that.
| What it is | The usual approach | How we do it |
|---|---|---|
| Open fronts and big doors | Same frame as a closed shed | We design for wind pushing up from inside an open front |
| Corner posts | Single posts throughout | We use laminated columns beside large doors and at corners |
| Steel skin | Screwed at the ribs only | We stitch-screw the seams so walls and roof act as a diaphragm |
| Stall walls | Thin boards that splinter | We line stalls with heavy kick boards set on our own posts |
Dover Horse Barn and Hay Shed Questions
What drives the cost of a horse barn near Dover?
Stall count and interior fit-out drive the cost of a Dover horse barn more than its footprint. We price the frame, footings and steel, then each stall, tack room, wash rack and door as its own line. Wall height for hay or a loader also adds to the frame. We show it all in a free written estimate.
How long does it take to build a horse barn in Dover?
A Dover horse barn usually takes a few weeks on site once materials arrive, and more when we build many stalls. Most of the wait is for engineered trusses, steel and the county paperwork, which we handle in parallel. We give you a written schedule with your estimate and keep you posted as dates firm up.
Is a Dover barn estimate free?
Yes, every estimate we give in Dover is free and written. We walk your pasture, pick the barn spot with you, measure your equipment and talk through stalls, hay and doors. Then we send a written estimate with each item listed, so you can choose what to build now and what to add later.
Do I need to be on the place while you build my Dover barn?
No, you do not need to be there daily. We ask you to walk the site with us and approve the staked corners. After that our crew works on its own and keeps gates closed around your horses. We call you at each stage and walk the finished barn with you before we leave.
Does a Dover horse barn need a Shawnee County permit?
A Dover horse barn needs a Shawnee County permit unless the county accepts an Affidavit of Agricultural Exemption for it. The county wants to see that the land and the building are principally agricultural, and garages or living quarters never qualify. We help you decide which path fits, and we file either one with Land Use and Development.
Why does wind matter so much for barns west of Topeka?
Open grass gives the wind nothing to slow it, so a Dover barn sits in Exposure C and takes full open-ground pressure at the 114 mph design speed. An open front or a big sliding door lets wind push up from inside too. We size connections for both. Our wind and design loads guide explains the numbers.
Should I store hay in the loft over my Dover stalls?
We usually advise against a full hay loft over horses. Loft hay sheds dust into the stall air, adds weight to the frame and puts fuel right above the animals. We prefer a separate hay shed or a walled-off bay a short walk away, with a week of bales in the feed room. A small loft for tack and blankets is fine.
Is a farm barn exempt from wind and footing rules?
No, an exemption changes the paperwork, not the weather. Kansas lets farm buildings skip some code and design rules, and farm buildings can use lower design loads, but the wind on Dover grass is the same. We still set footings 36 inches deep and order engineered truss drawings on every barn we build.
Who is the best company for pole barns in Dover, KS?
The best Dover builder frames for open-ground wind, lays out stalls the way horse people work and handles the county permit or ag exemption correctly. We do all three on every barn and put every price in writing. Call us at 785-503-3791 and we will walk your pasture with you.
Planning a Horse Barn Near Dover?
Call us at 785-503-3791 or email quotes@topekapolebarnbuilders.com, and we will walk your pasture and send a free written estimate.