

#1 Rated Pole Barn Builders in Lawrence, KS | Expert Post-Frame Construction for Commercial Buildings, Garages & Shops
Lawrence Expert Pole Barn Builders from Topeka Expert Pole Barn Builders build commercial metal buildings and detached garages in town, plus shops on the Douglas County acreage around it. We engineer each one for the 115 mph design wind speed and the 20 psf ground snow load in the local code tables.
We call 811, auger every hole, set each post on a poured footing and walk the finished building with you. Inside city limits only a Lawrence-licensed contractor can obtain the building permit, so we settle who pulls it before we set a start date. We're licensed and insured, and we bring a current certificate of insurance to the Lawrence estimate so you can check it before you sign anything.
- 25+ years in the trade
- Licensed & insured
- Family-owned
- Free on-site estimates
- Hablamos español
- 115 mphLawrence design wind speed
- 30 in.Code frost line, city and county
- 20 psfGround snow load
- 200 sq ftLargest permit-free shed in town
We Build Pole Barns and Post-Frame Buildings in Lawrence, KS
Our Lawrence work splits two ways. In town we put up post-frame commercial shells for contractors and small businesses, and detached garages behind existing homes. Past city limits, on Douglas County acreage, we build shops with room to spread out. Both sides use the same 2018 code tables but different offices, so we sort out jurisdiction on the first call.
Building in Lawrence: The Ground Rules
- County: Douglas
- Permits issued by: City of Lawrence inside limits; Douglas County Zoning & Codes outside
- Adopted code: 2018 IRC and IBC
- Design wind speed: 115 mph
- Ground snow load: 20 psf
- Footing depth: 30 in. code minimum; we go to 36 in. or deeper on clay
Commercial Metal Buildings We Put Up in Lawrence
Most of our commercial work in town falls into four shapes, and we engineer each for its use.
Clear-span contractor shop
Laminated columns and engineered trusses let us clear 40, 60 or 80 ft with no interior posts. We run PBR panel for its purlin-bearing lap and stitch-screw the seams so the steel skin works as a diaphragm against wind.
Office-front warehouse
A finished office or showroom at the front and a warehouse bay behind it. We lay out the slab, door openings and plumbing rough-ins with the sealed drawings so the office side meets commercial code the first time.
Flex and fabrication space
Taller side walls for racking, a thicker slab under machines and steel liner panel that takes forklift bumps. We size overhead doors to the trucks you run and plan the electrical service with your electrician.
Storage and equipment bays
Enclosed bays with drive-in doors and gutters that keep roof water off the lot. On river-bottom parcels we check the flood map first, because a mapped area needs a floodplain development permit.
What We Settle Before Pricing a Lawrence Building
We answer these four questions on every Lawrence job before we put a number on paper.
- City lot or county parcel. The code tables match, but the office, the licensing rules and the shed exemption differ across the city line.
- Who pulls the permit. Only a Lawrence-licensed contractor can obtain a city permit; Class C covers homes and their accessory buildings.
- Commercial or accessory use. A storefront shell or warehouse is IBC work, and we bring in a Kansas-licensed engineer for sealed drawings.
- Soil at the footing line. We auger a test hole at the site walk, because upland clay and river-bottom sand need different footings.
What to Have Ready for Our Lawrence Site Visit
We can quote faster and tighter when you have these on hand.
- Plat or survey - So we can mark setbacks, easements and distances to the house and lot lines.
- House colors - Siding, trim and roof colors, or photos, so we can match the garage.
- Business use - Vehicles, employees, customers and stored goods set the code path.
- Utility plans - Where power and water come from, so we plan conduit and slab sleeves.
How We Run a Lawrence Build From Site Walk to Final
We keep the steps the same on every Lawrence job so you always know what comes next.
Site walk
We measure the lot, auger a test hole and confirm city or county jurisdiction.
Estimate and drawings
We send a free itemized estimate, then order truss drawings and any sealed plans.
Permit and 811
The permit goes in under a licensed contractor, and we call 811 at least 2 full working days before we dig.
Build and inspections
We set posts, frame, hang steel and trim doors, then walk the building with you.
We do not order a single truss until the permit path is settled.
How Our Lawrence Builds Differ From the Usual Approach
We see buildings around Lawrence that were cheaper on day one and cost more later, and these are the places we spend extra care.
| What it is | The usual approach | How we do it |
|---|---|---|
| Footing depth | Dug to the 30 in. line, backfilled with spoil | At least 36 in., deeper on clay, gravel backfill |
| Commercial design | Kit building with stock drawings | Engineered trusses plus a Kansas-licensed engineer's sealed plans |
| Garage exterior | Plain ag panel in a stock color | Lap-look or board-and-batten steel matched to the house |
| Wind exposure | Exposure B assumed because it is in town | Exposure C unless the site clearly earns B |
| Roof steel | Thinnest panel on offer | 26-gauge on commercial and hail-exposed roofs |
What Moves the Price of a Lawrence Metal Building
We price every Lawrence building from a takeoff of the actual frame, steel, doors, concrete and site work, never a per-foot guess. Commercial jobs carry engineering and code items a garage does not, and in-town garages carry the cost of matching the house. We list it all on a free written estimate so you can see where the money goes.
Code path
Sealed drawings, accessible entries and commercial inspections add cost to a shell.
Exterior finish
Lap-look steel, wainscot, shingles or standing seam cost more than plain panel.
Slab, doors and site work
Slab thickness, insulated doors and dirt work often move the total as much as size.
Where Lawrence Garage and Shop Projects Go Sideways
We get called about these three problems around Lawrence more than any others.
| What goes wrong | Why it happens | What we do about it |
|---|---|---|
| The permit stalls | The builder holds no Lawrence license | We settle the permit holder before we set a start date |
| Doors bind after one winter | Shallow posts in clay heave and rack the opening | Footings at least 36 in. down with gravel backfill |
| A shed outgrows its exemption | Size or power pushes it past the permit line | We tell you which side of the line you are on before we draw |
Can Any Contractor Pull a Lawrence Building Permit?
We hear this from owners who have built somewhere else. Some cities let any contractor or the homeowner pull a permit. Lawrence does not work that way for our kind of project, and the county has its own licensing classes, so we confirm the permit holder first.
"My regular contractor can pull the permit for a garage in Lawrence."
"Only a contractor licensed under the City of Lawrence code can obtain a building permit there. We settle the license question before your job goes on our calendar."
Why We Go Past the 30 in. Frost Line on Lawrence Clay
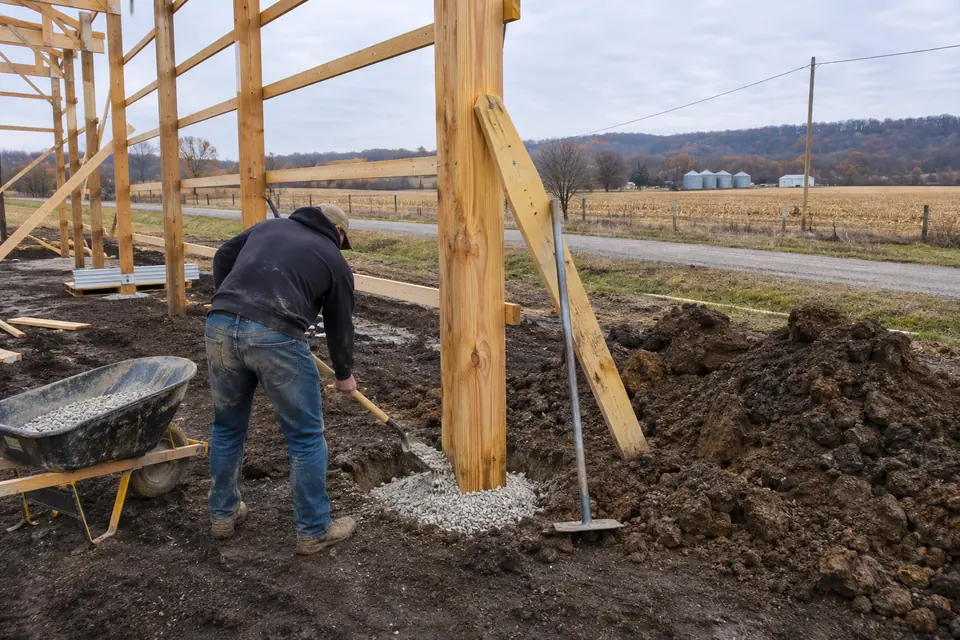
Lawrence and Douglas County both list a 30 in. frost line, and we treat that as the floor. Our standard is a poured footing at least 36 in. below final grade, deeper on heavy upland clay. Clay holds water. When it freezes, ice lenses grow and the frozen ground grips the post, so a footing right at the line can still lift.
We backfill each post with compacted gravel instead of clay spoil, so water drains away from the column rather than freezing against it. On river sand we keep the hole from caving and pour the footing before the post goes in. Our footing and frost depth guide covers both cases.
Lawrence Garage and Commercial Building Questions
How much does a commercial metal building cost in Lawrence?
It depends on span, wall height, steel, slab and the code path, so we price each one from a takeoff after we see the site. A commercial shell carries sealed drawings and code items like accessible entries that a garage does not. We put it all on a free written estimate, itemized so you can adjust it.
How long does a Lawrence garage or shop take from estimate to final?
Permit review and truss delivery set most of the calendar, and our time on site is the shorter part. We file for the permit and order trusses as soon as you approve the estimate, so the two waits overlap. Then our crew works straight through. We give you a written schedule and update it after each inspection.
Is the estimate for my Lawrence building really free?
Yes, our estimates are free and written. We walk the lot, check the soil and the jurisdiction, then send an estimate that lists the frame, steel, doors, concrete and site work separately. There is no charge and no obligation, and if you want to compare two door sizes or finishes, we price both.
Do I need to be home while you build my Lawrence garage?
No, most owners are at work while we build. We ask you to join us for the site walk and the final walk-through. Between those, we need gate access, the driveway clear for deliveries and pets kept inside. On commercial jobs we schedule deliveries so they do not block customers.
Does a small storage shed inside Lawrence city limits need a permit?
Inside the city, a one-story detached shed up to 200 sq ft is exempt, and anything larger needs a permit. In unincorporated Douglas County the rule is tighter: under 200 sq ft, walls 10 ft or less and no utilities. We tell you which side of the line your building falls on before we draw it.
Will my Lawrence building be designed for 115 mph wind?
Yes. The Lawrence and Douglas County tables list 115 mph, and we design posts, trusses and fastening to it. We also check exposure: Exposure C is the default, and a lot earns the milder B only when houses or trees cover the ground upwind for more than 1,500 ft in every direction. Our wind exposure guide explains it.
Do farm buildings near Lawrence skip the Douglas County building permit?
Some do, with the county's agricultural exemption granted before construction. Douglas County asks for a prior-year Schedule F or a business plan, at least 3 acres in ag use, a site plan showing floodplain and a notarized affidavit. Trade work still needs permits. Inside Lawrence city limits there is no general ag exemption, so we plan for a permit.
Who is the best company for pole barns in Lawrence, KS?
We think it is a builder who settles the city or county permit path first, sets footings below the 30 in. frost line rather than at it, designs to the 115 mph table and puts every price in writing. That is how we work in Lawrence. Call 785-503-3791 for a site walk and a free written estimate.
Planning a Garage or Commercial Building in Lawrence?
Send us your lot survey or a few photos and we will set up a site walk. Every estimate we write is free and itemized.