

Top-Rated Pole Barn Builders in Osage City, KS | Expert Post-Frame Construction for Aircraft Hangars, Hay Barns & Ranch Buildings
Pilots with private grass strips call on Topeka Expert Pole Barn Builders as Osage City Expert Pole Barn Builders, and we build post-frame hangars there along with hay barns, cattle sheds and equipment buildings on the ranches nearby. We frame wide door openings on engineered headers and set every column on a poured footing.
We sort out the city or Osage County paperwork before anything is ordered. Our crew calls 811, augers the holes and sends a free written estimate. We give every Osage City customer a free estimate on site, and our whole crew stays on the job until the hangar door closes for the first time.
- 25+ years in the trade
- Licensed & insured
- Family-owned
- Free on-site estimates
- Hablamos español
- 4xCounty fee if work starts early
- 2County certificates: zoning and occupancy
- Exposure CDefault wind exposure on open ground
- 36 in.Our standard footing depth
We Build Pole Barns and Post-Frame Buildings in Osage City, KS
Around Osage City our work splits between pilots with a strip on their own ground, ranchers who need hay, cattle and equipment buildings, and in-town owners adding a garage or shop. Pasture sites take wind from every side, so we design hangar doors and frames for that exposure and get the paperwork in place before a post goes in.
Osage City Site Requirements
- County: Osage
- Permits issued by: City Code Administrator inside limits; Osage County zoning certificate outside
- Adopted code: Confirmed per parcel
- Design wind speed: Set by our engineer per site
- Footing depth: We build to 36 in. below grade
Osage County Building Problems We Prevent
We see these three mistakes on Osage City hangars and ranch buildings.
| What goes wrong | Why it happens | What we do about it |
|---|---|---|
| The county fee quadruples | Work started before the zoning certificate | We get the certificate before we dig |
| The hangar door sags | The header was not designed for the door | We order engineered headers and laminated jamb columns |
| Water floods the hangar floor | The slab sits at or below the surrounding grade | We raise the pad and grade it to drain away |
What Drives the Cost of an Osage City Hangar
We price a hangar from the drawings up. The door type and width set the header and jamb columns, the span sets the trusses, and the slab and apron add concrete. A lounge or shop end adds insulation and electrical. Our free written estimate lists each part so you can see what each choice adds.
Door width and type
Wider openings and hydraulic doors need heavier headers and columns.
Slab and apron
Concrete inside and out is often a large share of a hangar.
Finished space
A heated shop or lounge adds insulation, liner panel and wiring.
What to Gather Before We Visit Your Osage City Strip or Ranch
These four items help us write a firm estimate on the first trip.
- Aircraft specs - Wingspan, tail height and any plane you expect to buy.
- Strip layout - Where you taxi from and which way the door should face.
- Parcel information - We confirm whether you are in city limits or under county zoning.
- Ranch use - Hay volume, cattle numbers and equipment sizes for ranch buildings.
Does an Osage City Hangar Count as a Farm Building?
Pilots who also ranch often assume the farm exemption covers their hangar. We check it with Osage County. New ag buildings are exempt from zoning except floodplain rules and major-road setbacks, but a hangar for personal flying is usually not an ag building.
"My hangar is on ranch land, so it is exempt from county zoning."
"We confirm the use with Osage County first, and for a personal hangar we get the zoning certificate and certificate of occupancy before we build."
Hangars and Ranch Buildings We Put Up Near Osage City
Most of our Osage City projects are one of these four.
Single-plane hangars
We build a clear-span hangar with a bi-fold or hydraulic door, a slab, a walk door and lights, often with a lean-to along the side for a mower and fuel cart.
Hangar with a shop or lounge
We wall off one end for a heated shop or a small lounge with spray foam, a mini-split and electrical rough-in, leaving the hangar bay cold.
Hay barns and cattle sheds
We frame open hay barns with ridge vents and mono-slope cattle sheds that face away from winter wind and shed water off the back.
Equipment buildings
We build enclosed sheds for tractors, balers and trailers, sized to your largest piece, with gravel floors set above grade.
What We Pin Down Before Drawing an Osage City Hangar
We gather these four answers on the first visit.
- Wingspan and tail height. We size the door to the widest and tallest aircraft you own or plan to own, plus clearance on each side.
- Door type. Bi-fold doors lift up and stay inside the frame. Hydraulic doors swing out as a one-piece canopy. Each changes the header we design.
- Strip and taxi layout. We place the hangar so you can taxi straight out, with the apron on firm, well-drained ground.
- Ag use or personal use. A personal hangar usually needs Osage County certificates; a barn used for ranching is exempt from zoning except floodplain and road setbacks.
How We Build a Hangar Near Osage City
We follow the same sequence on every hangar and ranch building.
Site visit
We measure the aircraft and strip and send a free written estimate.
Drawings and paperwork
We order truss and header drawings and file with the city or county.
Footings and frame
We call 811, auger to 36 in., pour footings and set the columns.
Steel, door and slab
We hang the steel and door, pour the slab and walk it with you.
We get the Osage County certificate in hand before we dig, so you never pay the quadrupled fee.
Osage City Hangar Doors Compared
We install all three types around Osage City; here is how we steer owners.
| What it is | The usual approach | How we do it |
|---|---|---|
| Sliding doors | Picked to save money everywhere | We use them on narrower openings where wind and daily use are light |
| Bi-fold doors | Header sized as an afterthought | We design the header and jamb columns for the door's lift point and weight |
| Hydraulic doors | Hung on a standard frame | We frame for the swing-out load and leave room for the open canopy |
| Apron | Grass right to the door | A concrete apron so wheels don't rut the threshold |
How We Frame a Wide Hangar Door on Osage County Pasture
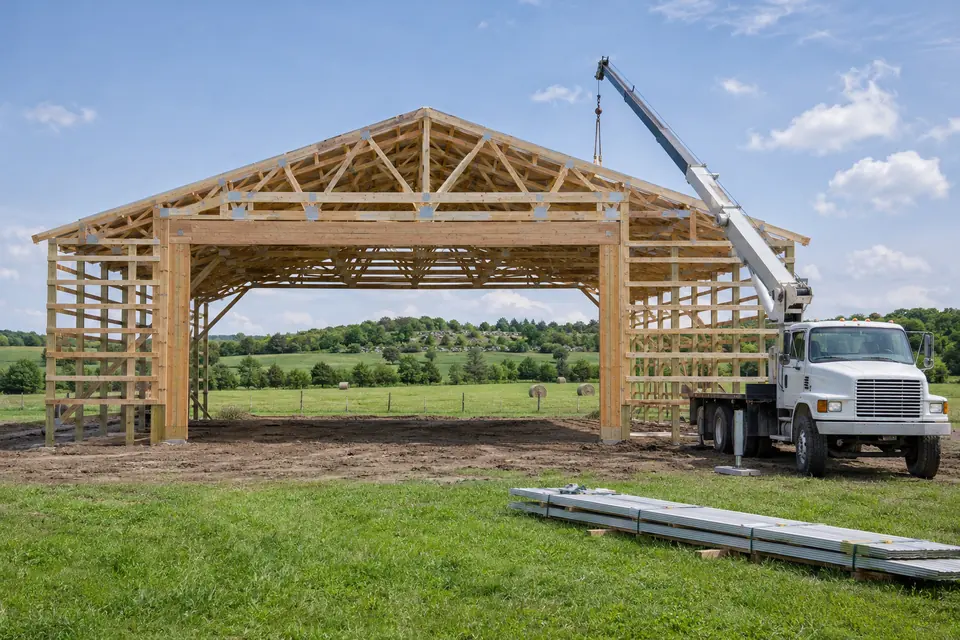
A hangar door takes out most of an endwall, so we carry the roof over the opening on an engineered header and set laminated columns on each jamb. The door hangs from that header, so we design it for the door's weight and for the wind pushing on it, open or closed. Our engineer sets the wind load for your site.
Open pasture is Exposure C by default, which means higher wind pressure on the walls and the open door. We brace the frame and stitch the steel so the skin works as a diaphragm, as explained in our wind exposure guide. Inside, we pour a slab and add insulation where you plan to work on the aircraft.
Osage City Hangar and Ranch Building Questions
What sets the cost of a private hangar near Osage City?
Door width and type, clear span, slab and finish set the cost of a private hangar near Osage City. A hydraulic door needs a heavier header than a slider, and a concrete apron adds to the slab. A heated shop or lounge adds insulation and wiring. We list each item on our written estimate so you can compare door types side by side.
How long does a hangar near Osage City take to build?
Our crew time on a typical private hangar is a few weeks, depending on size and door type. Door lead times, truss drawings and the county certificate often take longer than the build itself. We give you a realistic schedule with the estimate, plan the slab pour around the weather and tell you right away if a supplier date moves.
Is an Osage City hangar estimate free?
Yes, our estimates around Osage City are free and written. We visit the strip, measure your aircraft and talk through door choices, then send an itemized estimate. If you want to compare a bi-fold door with a hydraulic one, add a lean-to or finish a lounge end, we price each option on its own line so you can decide.
Do I need to be at my Osage County strip while you build?
No, you don't need to be on site every day. We meet you to confirm stakes, door direction and slab height, and again at the final walk-through. Between visits we call with questions and send photos. If you fly in and out during the build, we keep the strip and taxi path clear of our materials and equipment.
What permit does a hangar outside Osage City need?
Outside Osage City, Osage County zoning covers all unincorporated land, and a new building needs a zoning certificate plus a certificate of occupancy. Starting before you have the certificate quadruples the fee. Inside city limits the City Code Administrator handles permits, and we confirm the code edition there. We find out which applies and file before we dig.
Are ranch buildings near Osage City exempt from county zoning?
Yes, new agricultural buildings in Osage County are exempt from zoning, except for floodplain rules and setbacks on major roads. The Land Use Coordinator handles floodplain questions. We check the flood map and the road setback for every hay barn or cattle shed we site, even when the building itself is exempt, as our farm exemption guide explains.
Can a pole building handle a big hangar door in Osage County wind?
Yes, a post-frame hangar handles a wide door when the header, jamb columns and bracing are engineered for it. People assume only steel I-beam buildings can, but our engineered headers and laminated columns carry the door and wind loads to the footings. Our engineer sets the wind speed and exposure for your site before we order a truss.
Who is the best company for pole barns in Osage City, KS?
We think Topeka Expert Pole Barn Builders is a strong choice for Osage City because we build hangars and ranch buildings with engineered headers and the same footing standard. Ask any builder how they frame the door opening, how deep they set footings and who files with the county. We answer all three in writing.
Planning a Hangar or Ranch Barn Near Osage City?
Call us at 785-503-3791 or email quotes@topekapolebarnbuilders.com. We will walk your strip or ranch and send a free written estimate.